
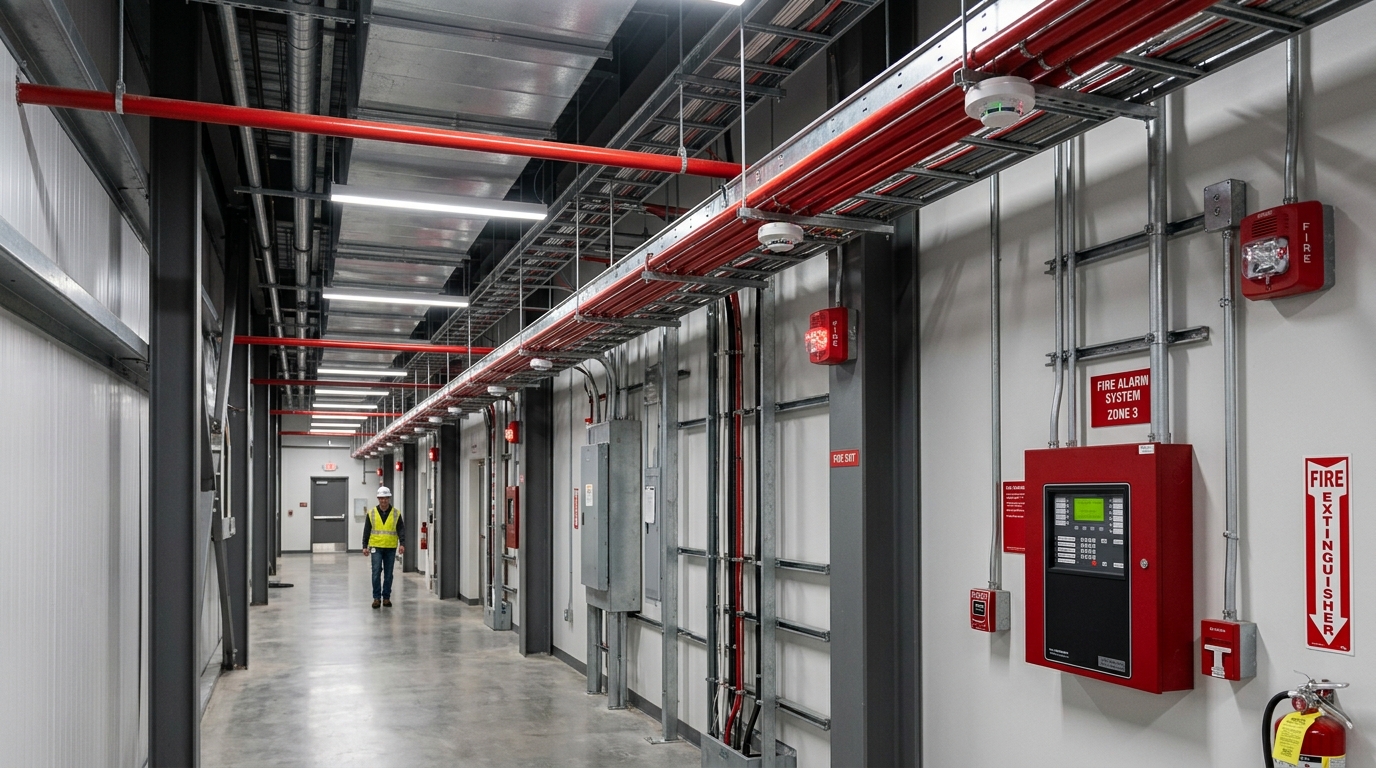
DETECT EARLY.
RESPOND WITH PRECISION.
A dedicated field archive for fire detection, alarm, notification, voice evacuation and suppression infrastructure engineered for buildings, facilities and critical environments.
LIFE SAFETY IS A SYSTEM
Fire and life-safety infrastructure cannot be implemented as isolated devices. It operates as an integrated chain of detection, alarm decision, occupant notification, emergency building interfacing, and rapid suppression.
Modern life-safety systems represent the most critical and unforgiving engineering discipline within any facility. A genuine life-safety deployment coordinates addressable detection points, high-speed signaling circuits, audible/visual notification appliances, zoned voice evacuation routing, and specialized suppression releasing interfaces into an authoritative, fault-tolerant network.
System responses are not arbitrary; they are governed strictly by the approved cause-and-effect matrix developed during engineering review. Depending on project design, confirmed alarms activate phased evacuation alerts, unlatch access-controlled fire egress doors, recall elevators to ground exit levels, shut down ventilation fans to prevent smoke recirculation, and signal clean-agent release for mission-critical enclosures.
ENGINEERING BOUNDARY NOTICE: All emergency interactions and system behaviors depend strictly upon approved project engineering and selected equipment specifications. HORNET designs and deploys physical life-safety systems in direct compliance with project drawings and applicable statutory codes. Universal automatic interactions are not assumed.
06 CORE LIFE-SAFETY PILLARS
FIRE DETECTION
ALARM & NOTIFICATION
VOICE EVACUATION
CAUSE & EFFECT
SUPPRESSION INTERFACE
EMERGENCY SYSTEM INTERFACES
06 REPRESENTATIVE DOCUMENTARY PLATES
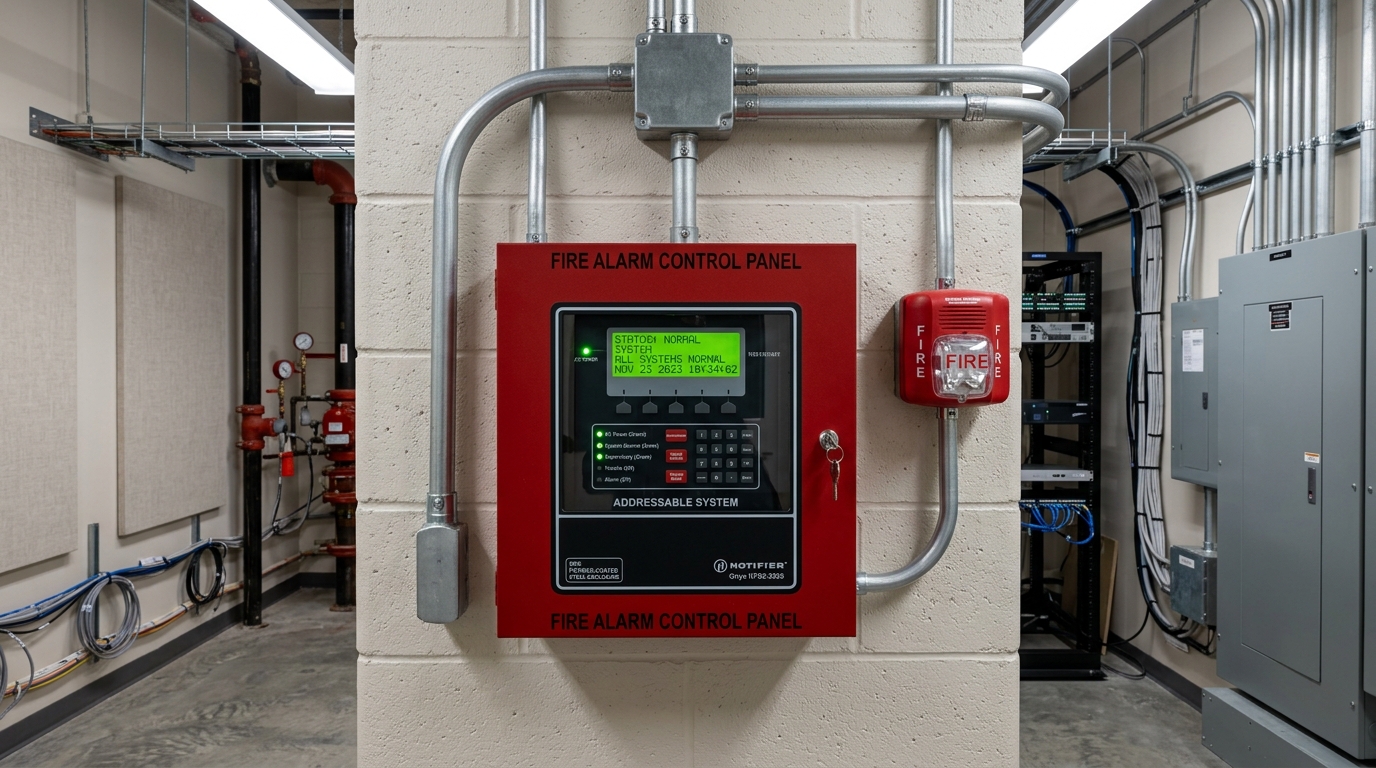
FIRE ALARM CONTROL ENVIRONMENT
PL-01Modular multi-loop addressable fire alarm control panels (FACP) supporting intelligent signaling line circuits (SLC), redundant CPU processors, LCD annunciators, and dual-redundant battery backup power.
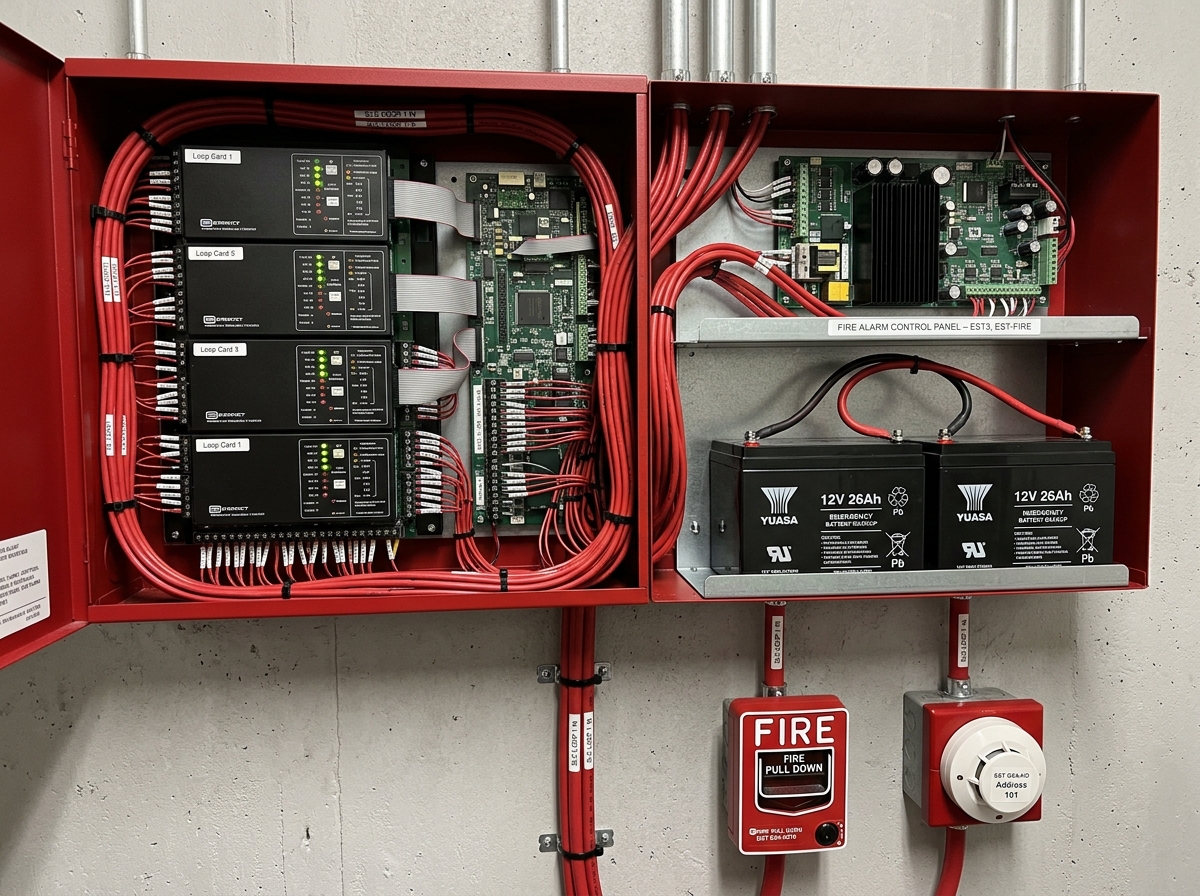
ADDRESSABLE DETECTION INFRASTRUCTURE
PL-02Addressable point detection incorporating analog optical smoke sensors, rate-of-rise heat sensors, multi-sensor criteria, isolating bases, and intelligent fault-tolerant loop routing.
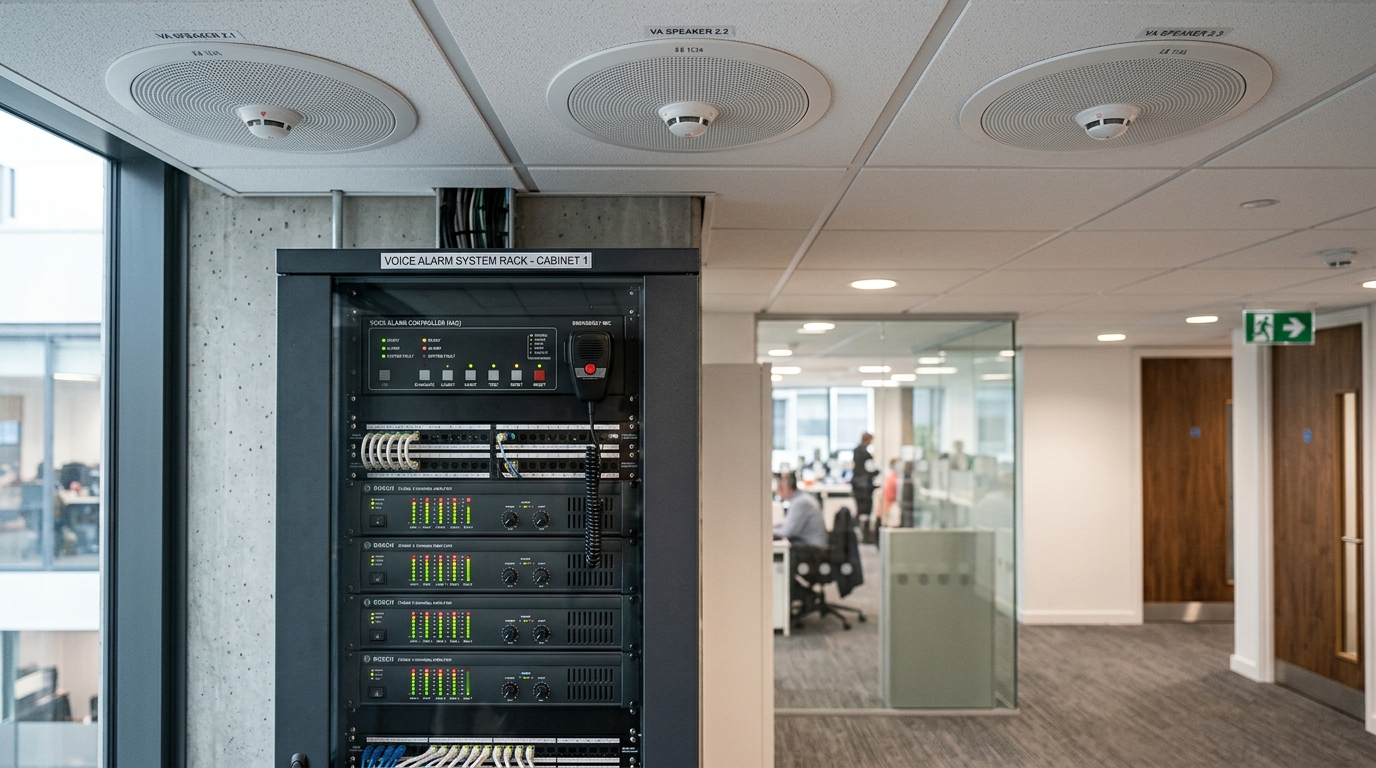
FIRE NOTIFICATION / VOICE EVACUATION
PL-03Audible and visual emergency notification appliances (ENAs) featuring synchronized multi-candela strobes, electronic sounders, and clear multi-zone voice evacuation loudspeakers.
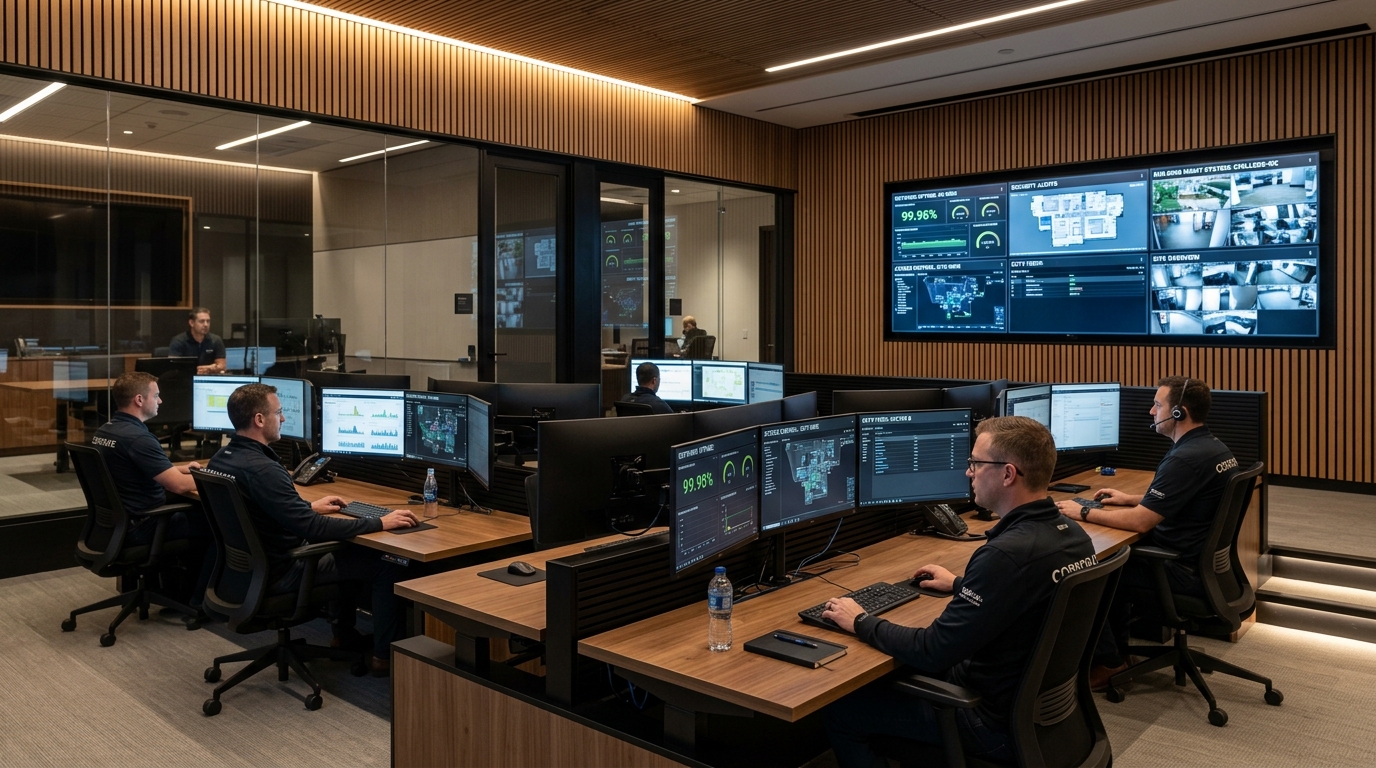
FIRE COMMAND / SECURITY MONITORING
PL-04Central fire command / security monitoring console with graphical life-safety workstations, real-time floor plan event mapping, alarm queue prioritization, and logging telemetry.
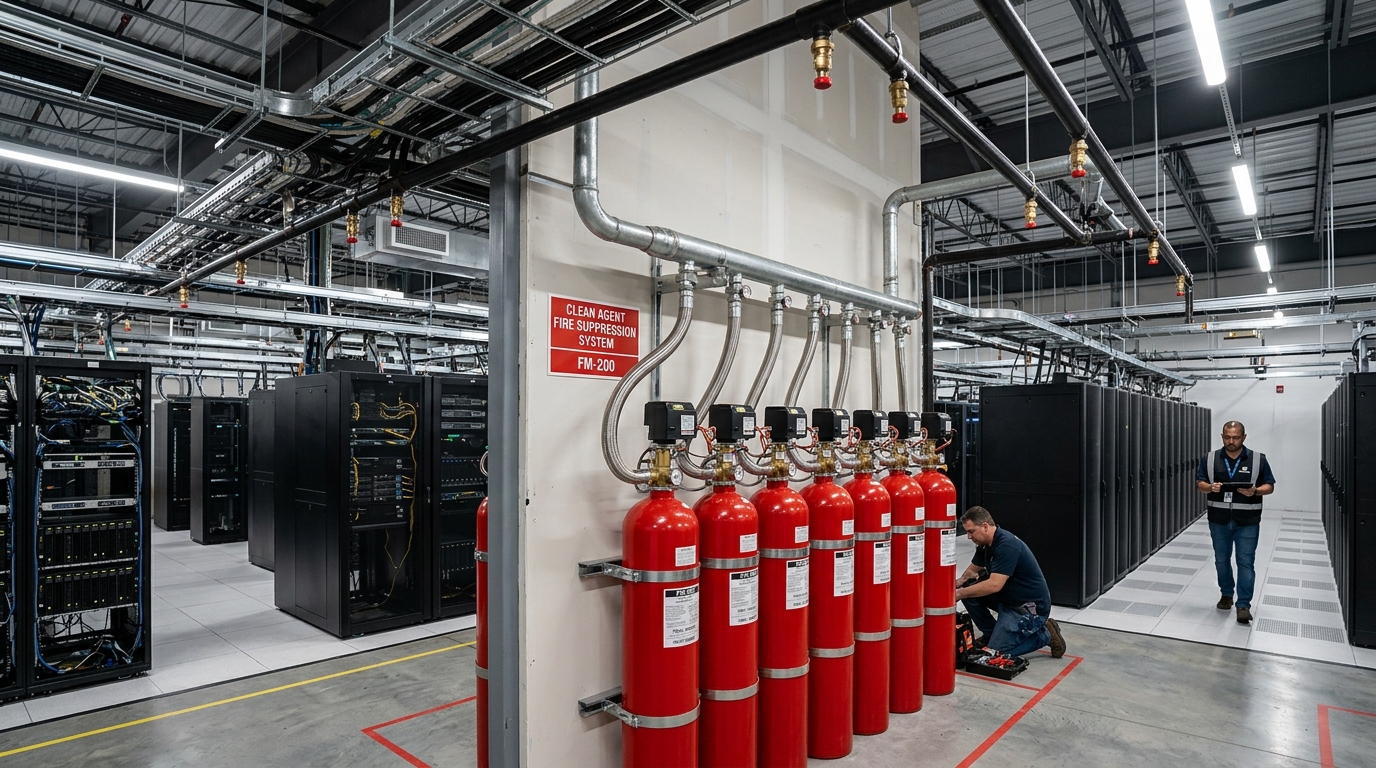
SUPPRESSION CONTROL INTERFACE
PL-05Dedicated extinguishing agent control panel, cross-zoned coincidence detection logic, pneumatic actuator solenoid monitoring, discharge pressure switches, and abort/hold stations.
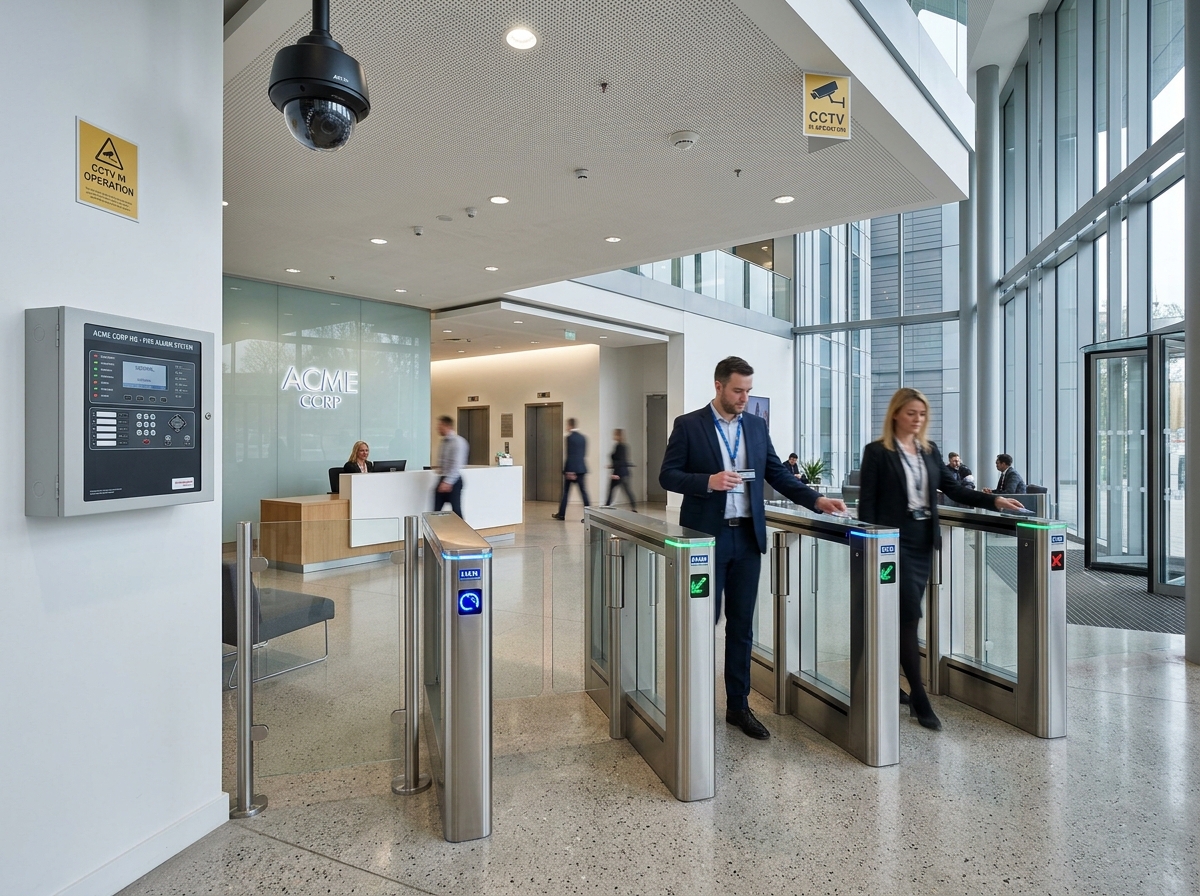
LIFE-SAFETY SYSTEM INSTALLATION
PL-06Disciplined physical deployment utilizing certified fire-rated cables, dedicated red metallic conduits, terminal enclosures, fire-stop compartment penetration seals, and circuit integrity testing.
10-STAGE ENGINEERING LIFECYCLE
Every facility presents distinct physical geometries, acoustic reflections, combustible fuel loads, and occupant density patterns. HORNET structures life-safety delivery through disciplined engineering workflows.
SITE SURVEY & ENGINEERING
Ceiling void analysis, hazardous material zoning, acoustic reflections, and physical containment route inspections.
SYSTEM DESIGN
Detector placement spacing, strobe polar distribution, circuit battery calculations, and sound pressure modelling.
DEVICE / EQUIPMENT SELECTION
Specifying addressable panels, multi-criteria sensors, hazardous area detectors, and certified notification units.
LOOP / NETWORK ARCHITECTURE
Class A / Class B SLC loop calculation, voltage drop engineering, wire resistance verification, and fiber networking.
CAUSE & EFFECT DEVELOPMENT
Formulating rigorous logical matrices linking initiating alarm zones to phased occupant evacuation and building interlocks.
SUPPLY & INSTALLATION
Rigid red metallic conduit pathways, fire-rated twisted-pair shielded cabling, junction enclosures, and terminal device mounting.
SYSTEM CONFIGURATION
Digital device addressing, custom alphanumeric location tagging, sensitivity threshold tuning, and FACP logic compilation.
TESTING & COMMISSIONING
Point-by-point aerosol detector activation, decibel SPL metering, strobe flash synchronization, and relay continuity validation.
DOCUMENTATION & HANDOVER
Compiling redline as-built drawings, loop resistance logs, battery standby runtimes, and certified operating manuals.
AMC / LIFECYCLE SUPPORT
Periodic quarterly functional testing, detector chamber cleaning, battery impedance health checks, and emergency callouts.
LIFE-SAFETY SYSTEM CONVERGENCE
Deterministic emergency management requires rigorous cause-and-effect orchestration. All interfaces operate strictly where required by approved engineering and statutory life-safety mandates.
Mutes background audio and automatically triggers emergency pre-recorded voice evacuation messages per architectural zone.
Direct hardware relay interrupts magnetic lock power supply to unlock emergency exit doors and drop turnstile barrier arms.
Instantly commands VMS surveillance matrix to display relevant cameras covering the alarming detector zone.
Receives first-stage alarm, initiates room evacuation warning, confirms second-stage sensor, and activates cylinder releasing circuit.
Signals BMS via BACnet/IP to shut off supply air dampers, trip AHU fans, and energize stairwell pressurization fans.
08 REPRESENTATIVE FACILITY ZONES
MAIN ENTRY / RECEPTION
Primary pedestrian concourse and visitor portal
Optical smoke detection, synchronized multi-candela strobes, manual call points, and remote repeater annunciator.
Concealed flush-mount detection heads, architectural horn-strobes, and fail-safe turnstile release tie-ins.
PUBLIC / CIRCULATION AREAS
Corridors, lift lobbies, atriums, and exit stairwells
Addressable optical detection, high-candela wall strobes, and emergency voice alarm paging loudspeakers.
Stairwell beam smoke detectors, fire-rated 100V speaker lines, and illuminated exit directional signage.
OFFICE / WORKPLACE AREAS
High-density commercial open plans and meeting suites
Intelligent multi-sensor detectors (smoke/heat), electronic sounder bases, and ceiling-mount voice speakers.
Below-ceiling and above-false-ceiling addressable detectors with dual-color LED status indicators.
PLANT / SERVICE AREAS
Boiler rooms, chiller plants, and generator enclosures
Rate-of-rise thermal sensors, flame detectors, explosion-proof manual call points, and high-output sounders.
Heavy-gauge galvanized steel conduit runs, high-temperature detection cabling, and weatherproof sounders.
SERVER / NETWORK ROOMS
Enterprise MDF, IDF, and telecommunications spaces
VESDA aspirating early-warning smoke detection and addressable multi-criteria optical sensors.
Air sampling pipe networks with capillary sampling points, dedicated VESDA display units, and FACP monitor modules.
CRITICAL TECHNICAL SPACES
Data halls, UPS rooms, and electrical switchgear vaults
Cross-zoned detection arrays, clean-agent gaseous suppression (FM-200 / Novec 1230), and discharge warning horns.
Extinguishing agent releasing control panel, pneumatic actuator solenoids, abort switches, and pressure confirmation switches.
SECURITY / FIRE COMMAND
Centralized 24/7 building life-safety and security operations
Master networked FACP, graphical fire workstation, firefighter phone master station, and PAVA zone microphone.
Redundant fiber networking cards, graphic floor plan event monitors, historic event log printers, and secondary power.
ASSEMBLY / EVACUATION AREAS
External muster points and perimeter assembly plazas
External weatherproof audio paging horns, exterior emergency beacons, and remote manual alarm verification.
IP66 weather-rated re-entrant horn loudspeakers, underground conduit links, and high-visibility muster signage.
FROM DETECTION TO RESPONSE
In life safety, every millisecond counts. The operational chain represents the disciplined progression from physical anomaly detection to verified evacuation and automated facility protection.
DETECT
VERIFY / PROCESS
ALARM
NOTIFY
EVACUATE / RESPOND
INTERFACE
REPORT / RESET
A LIFE-SAFETY SYSTEM IS ONLY AS GOOD AS ITS RECORD
Without meticulous documentation, a life-safety deployment cannot be validated, inspected, or maintained over decades of building occupancy. Complete verification dossiers form the core of every HORNET handover.
CIRCUIT & DEVICE SCHEDULES
- •Point-by-point addressable device registers
- •Loop impedance and wire resistance logs
- •SLC wire length and voltage drop calculations
- •Battery standby & alarm ampere-hour sheets
CAUSE & EFFECT LOGIC MATRIX
- •Complete input-to-output software cross-tables
- •Alarm verification delay duration schedules
- •Door release and access interlock lists
- •AHU shutdown and damper actuator sequences
FUNCTIONAL TESTING RECORDS
- •Aerosol smoke response confirmation logs
- •Sound pressure level (dBA) acoustic readings
- •Voice alarm Speech Transmission Index (STI)
- •Suppression releasing circuit continuity records
INTERFACE INTEGRATION AUDITS
- •Elevator capture and firefighter recall tests
- •Emergency access control door unlatch tests
- •Security VMS camera alarm pop-up logs
- •BMS BACnet/Modbus alarm points mapping
COMMISSIONING CERTIFICATION
- •Manufacturer certified commissioning certificates
- •Initial factory default calibration records
- •System baseline software backup archives
- •Statutory authority inspection documentation
AS-BUILT & LIFECYCLE MANUALS
- •Redline AutoCAD as-built conduit layouts
- •Riser diagrams with exact junction locations
- •System maintenance and troubleshooting guides
- •Quarterly preventive maintenance schedules
VERIFIED FIRE & LIFE SAFETY PROJECT RECORDS
Documented life safety, addressable fire detection, voice evacuation, and clean-agent suppression infrastructure delivered and commissioned under formal contract governance.
eClerx Corporate Facility ELV & ICT Infrastructure (Phase 1)
Integrated ELV, electronic security, life safety, and network cabling infrastructure deployed for eClerx Chandigarh (Phase 1), supporting 216 CCTV surveillance cameras, a 340-device addressable fire alarm system, 170 PA speakers/units, 30 access-controlled doors, 1,500+ structured cabling data points, Novec clean-agent suppression, VESDA, WLD, and rodent detection.
eClerx Corporate Facility ELV & ICT Infrastructure (Phase 2)
Integrated ELV, electronic security, life safety, and network cabling infrastructure deployed for eClerx Chandigarh (Phase 2), supporting 178 CCTV surveillance cameras, a 215-device addressable fire alarm system, 120 PA speakers/units, 23 access-controlled doors, 1,000+ structured cabling data points, Novec clean-agent suppression, VESDA, WLD, and rodent detection.
In accordance with HORNET INFOTECH's data governance covenants, zero mock project entries or speculative installation claims are published. Verified field documentation dossiers are published under formal non-disclosure clearance.
CANONICAL HORNET SOLUTIONS
Explore the specialized solutions engineered by HORNET to support integrated building life-safety and emergency automation.
Fire Alarm Systems
Multi-loop addressable panels, high-sensitivity detectors, and notification circuits.
Fire Suppression Systems
Pre-action deluge valves, foam suppression, and heavy industrial water mist.
Clean-Agent Fire Suppression
FM-200 and Novec 1230 gas flooding systems for server halls and electrical rooms.
PA & Voice Evacuation
High-intelligibility voice alarm (PAVA) amplifiers, emergency paging, and evacuation.
VESDA Laser Air Sampling
Continuous laser-based aspirating air sampling for mission-critical whitespace.
CCTV & IP Surveillance
High-definition video surveillance and automated incident camera positioning.
Access Control & Egress
Fail-safe magnetic door locks, egress turnstiles, and fire barrier integration.
BMS & Building Automation
Centralized HVAC shutdown, smoke evacuation damper control, and pressurization.
RELATED FIELD ARCHIVES
SECURITY & ACCESS
Turnkey physical security, optical speed lanes, biometric portals, IP surveillance, and perimeter barriers.
NETWORK & DATA
High-density Cat6A structured cabling, single-mode optical fiber backbones, switching cores, and rack patching.
DATA CENTRES & HUB ROOMS
White-space server halls, hot/cold aisle containment, modular online UPS power, and environmental telemetry.
MISSION-CRITICAL INFRASTRUCTURE
Continuous power topologies, VESDA air sampling, and environmental leak detection in high-availability facilities.
CONTROLLED ARCHIVE PUBLICATION
Every project record published by HORNET undergoes strict four-stage verification prior to public disclosure.
DOCUMENTATION
Collection and validation of as-built loop drawings, device schedules, battery calculations, and commissioning reports.
TECHNICAL VERIFICATION
Senior systems engineering audit confirming cause-and-effect matrix compliance and test verification signatures.
CLIENT CLEARANCE
Formal non-disclosure review and client authorization for public architectural portfolio release.
PUBLICATION
Release to verified public field archive with authenticated project parameters and architectural photography.
ENGINEER YOUR CRITICAL LIFE-SAFETY INFRASTRUCTURE
Speak directly with HORNET's engineering team regarding site surveys, addressable fire alarm design, cause-and-effect programming, voice evacuation, or clean-agent fire suppression.
J-50, Abul Fazal Enclave, Okhla, New Delhi-110025
TECHNICAL ARCHIVE ENQUIRY
Submit project parameters for direct technical review by our Life Safety Engineering team.