
Infrastructure for
Connected Industrial Operations
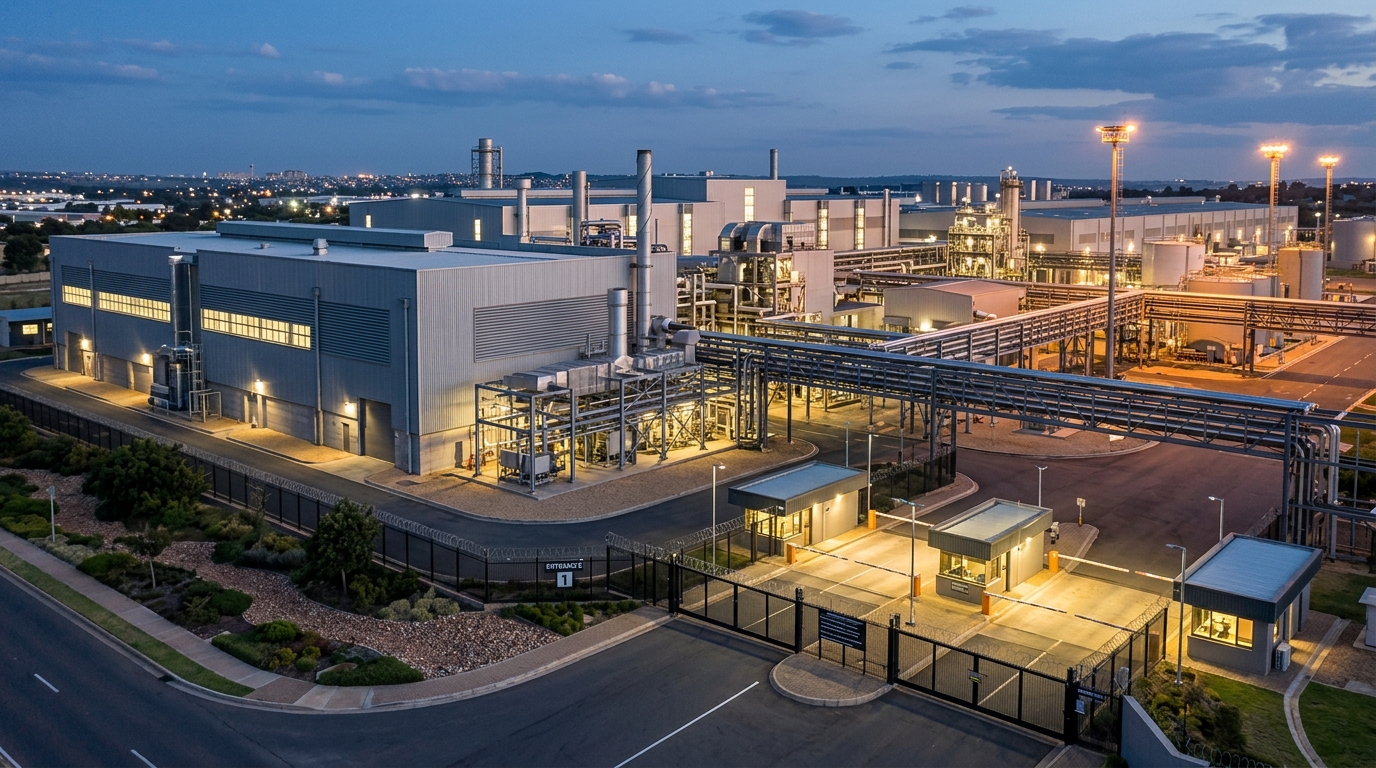
Industrial facilities combine controlled site access, vehicle and material movement, production environments, distributed ICT infrastructure and life-safety systems within demanding operating conditions. HORNET integrates facility security, connectivity, communications and protection systems around project requirements.
THE OPERATING ENVIRONMENT:
WHERE PRODUCTION DEPENDS ON CONNECTED INFRASTRUCTURE
Industrial manufacturing plants and production campuses operate under challenging physical parameters that contrast sharply with commercial real estate. Massive daily volumes of multi-axle freight vehicles, raw material transports, contractors, and multi-shift workforces converge on wide outer perimeters. Within the fence line, heavy machinery generates severe electromagnetic interference, airborne dust, heat, and high ambient acoustic noise.
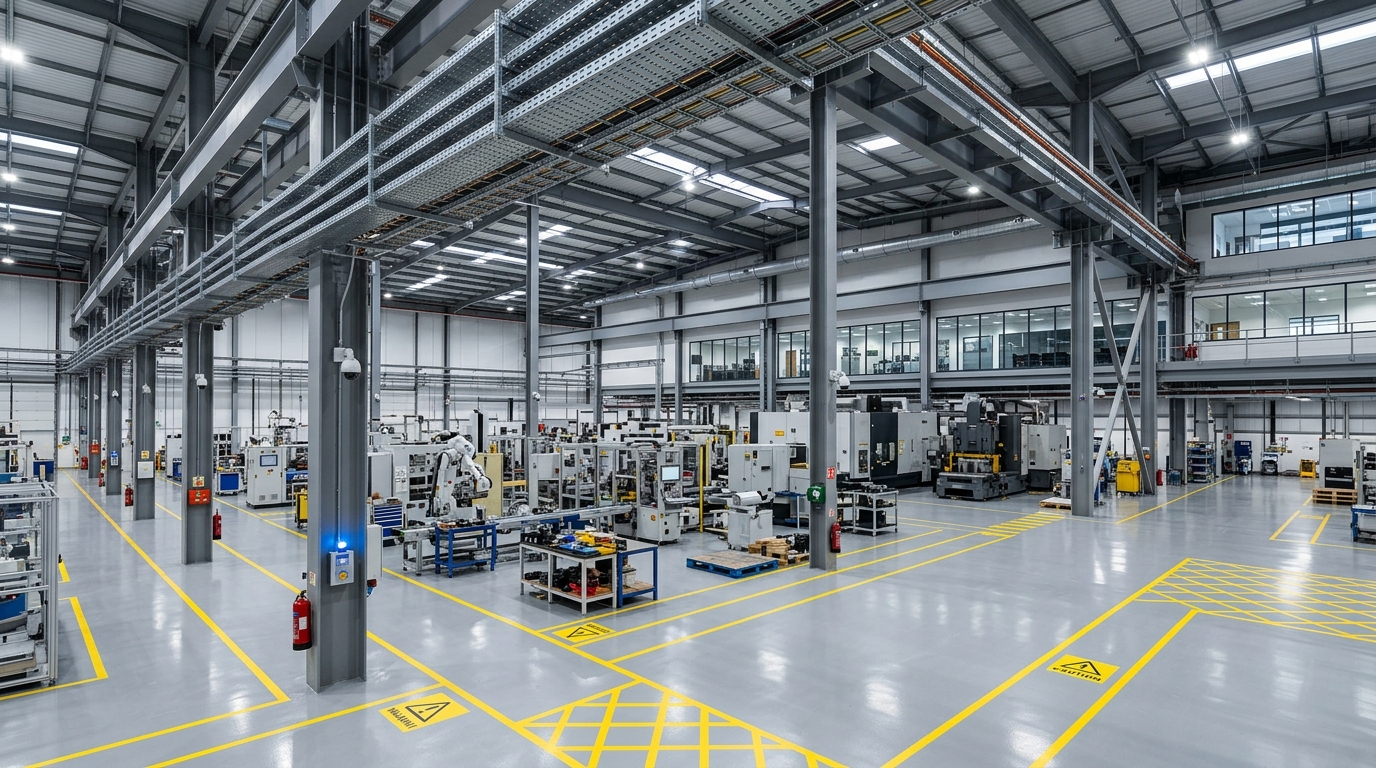
Inside these facilities, continuity of production relies upon resilient low-voltage infrastructure. High-bay warehouses with ceiling clearances exceeding 12 metres require specialized optical beam smoke detection to bypass ceiling thermal barriers. Industrial assembly aisles demand heavy-gauge galvanized ladder containment suspended from structural roof trusses, alongside high-output re-entrant paging horns capable of cutting through machine acoustics during plant-wide voice announcements.
Furthermore, mission-critical electrical substations, Motor Control Centres (MCC), and plant data rooms require non-conductive gaseous fire extinguishing, aspirating laser smoke detection, and online modular power protection to prevent catastrophic electrical fires from shutting down manufacturing lines. A central Security and Operations Control room consolidates video surveillance, gatehouse weighbridge logs, and utility telemetry into a unified operational console.
DOMAIN BOUNDARY: HORNET is an ELV & ICT systems integrator. HORNET integrates facility security, structured cabling, access control, life safety, communications, critical-room protection, and facility monitoring where specified. HORNET is not an industrial automation, PLC, SCADA, MES, robotics, or production-process controls provider.
HEAVY VEHICLE & FREIGHT MOVEMENT
Heavy-duty boom barriers, inductive loops, and ANPR cameras managing constant multi-axle truck arrivals, weighbridge verifications, and material deliveries.
HIGH-BAY WAREHOUSE SAFETY
Motorized auto-aligning reflective optical beam smoke detectors engineered to overcome ceiling stratification across 14m racking facilities.
RUGGEDIZED CABLE CONTAINMENT
Heavy hot-dip galvanized ladder trays and sealed conduit runs shielding low-voltage communications from factory electromagnetic noise.
HIGH-NOISE VOICE ALARM
EN 54-16 compliant public address and re-entrant horn speakers calibrated for acoustic intelligibility above heavy machinery background noise.
FOUR CORE PILLARS OF
INDUSTRIAL INFRASTRUCTURE
PERIMETER & MOVEMENT
Vehicles, employees, contractors, and materials entering and leaving controlled industrial premises through automated boom barriers, weighbridge synchronization, and optical turnstiles.
PRODUCTION CONTINUITY
Facility infrastructure supporting production environments, operational areas, and controlled access without interfering with manufacturing workflows or introducing electromagnetic noise.
INDUSTRIAL CONNECTIVITY
Structured cabling, fibre, networking, and communications infrastructure connecting distributed industrial buildings, warehouses, gatehouses, and central administration blocks.
SAFETY & FACILITY CONTROL
CCTV, access control, fire/life safety, critical-room protection, high-decibel PA/GA paging, and facility monitoring where required across high-risk manufacturing and electrical enclosures.
CONNECTED INDUSTRIAL FACILITY:
EIGHT CONVERGED DISCIPLINES
Industrial facilities require an integrated systems hierarchy. Low-voltage signals, security video, access permissions, high-bay fire alerts, and voice alarms flow across resilient physical and optical pathways to a centralized operations nerve centre.
Site & Physical Infrastructure
SCOPE & INDUSTRIAL UTILITY
Heavy-gauge hot-dip galvanized ladder trays, sub-surface concrete duct banks, external inspection chambers, and firestop-sealed wall penetrations connecting dispersed plant structures.
PHYSICAL DESIGN & ISOLATION
Strict physical segregation between plant high-voltage motor feeds and sensitive low-voltage instrumentation and telecommunications wiring to prevent inductive electromagnetic interference (EMI).
CORE INTEGRATED SUBSYSTEMS
FACILITY ZONES &
INFRASTRUCTURE DISTRIBUTION
Industrial facilities divide into distinct operational quadrants, each with unique environmental conditions, ambient noise thresholds, fire hazards, and access restrictions. Select a zone to inspect its spatial role and typical low-voltage equipment deployment.
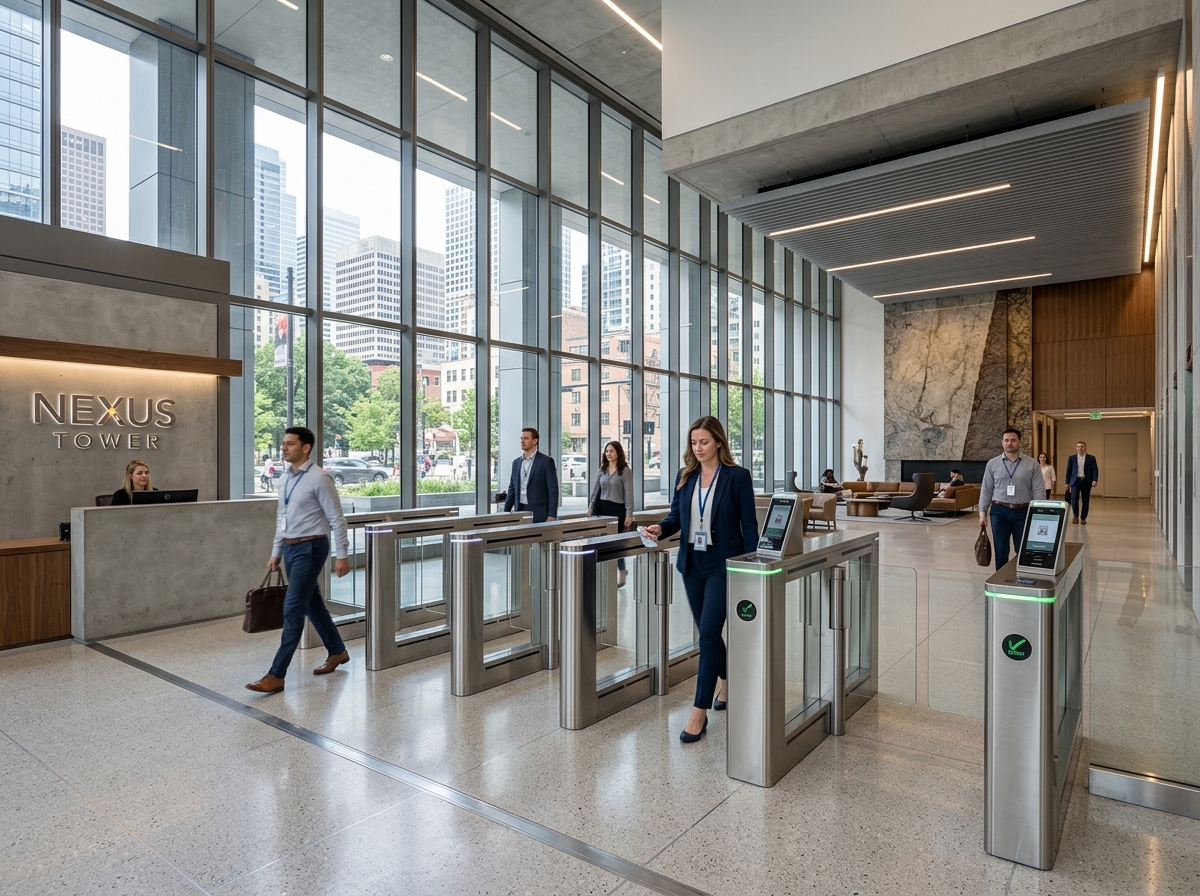
Primary outer site boundary governing heavy commercial multi-axle trucks, raw material shipments, employee shifts, and visitor induction.
Main Gate & Security Checkpoint
OPERATIONAL ROLE & ENVIRONMENTAL RIGOR
The primary physical control boundary for the industrial complex. Enforces rigorous separation between commercial freight carriers, contractor transport, and staff vehicles. Integrates automated Automatic Number Plate Recognition (ANPR) cameras, heavy-duty industrial electro-mechanical boom barriers with inductive safety ground loops, weighbridge surveillance synchronization, and vandal-resistant IP intercom call stations connected back to central security.
APPLICABLE HORNET LOW-VOLTAGE SYSTEMS
TYPICAL HARDWARE & ENCLOSURES
Heavy-duty 6m–8m articulated boom barriers with safety photobeams, high-speed ANPR bullet cameras, industrial gatehouse operator console, stainless steel turnstiles with RFID & biometric credentialing.
ENGINEERED INDUSTRIAL DEPLOYMENT:
FOUR REPRESENTATIVE MODELS
Industrial facilities vary from sprawling greenfield automotive complexes to occupied facility retrofits and automated high-bay logistics warehouses. These models reflect representative engineering architectures developed around specific operational constraints.
Greenfield Manufacturing Plant
OPERATING ENVIRONMENT
Sprawling 25-acre greenfield automotive component manufacturing plant comprising raw material staging, fabrication bays, automated assembly lines, an administration block, and a high-voltage substation.
PRIMARY ENGINEERING CHALLENGE
Deploying robust low-voltage pathways in lockstep with heavy civil and MEP construction, avoiding inductive noise from heavy motor lines, and providing a unified optical backbone across all buildings before equipment commissioning.
ENGINEERING EXECUTION STRATEGY
Engineered an underground concrete-encased duct bank ring for redundant singlemode optical fibre. Coordinated heavy galvanized ladder racks suspended from roof trusses above overhead cranes. Installed optical beam detectors across 12-metre assembly bays and established a centralized MDF with clean-agent suppression.
REPRESENTATIVE SYSTEMS ARCHITECTURE
DETERMINISTIC CAUSE & EFFECT:
FIVE INDUSTRIAL RESPONSE FLOWS
Industrial facilities cannot rely on uncoordinated standalone equipment. When an event occurs—be it a truck arrival, high-bay fire, network severance, critical room leak, or utility grid sag—subsystems respond deterministically where specified by project engineering.
Vehicle / Access Event
Commercial freight carrier arrives at ingress lane or factory worker scans credential at turnstile.
Access Control Logic
Gate controller checks credential validity, driver schedule, vehicle weight permit, and gate authorization.
CCTV Verification
ANPR camera logs vehicle license plate and pulls up synchronized visual feed on security monitor.
Security Alert / Status
Access event status is verified; unauthorized vehicles or invalid badges trigger local guard alerts.
Operator Response
Boom barrier lifts automatically upon clearance or security guard conducts manual manifest inspection.
SEVEN-STAGE INDUSTRIAL
SYSTEMS EXECUTION
Industrial low-voltage infrastructure demands uncompromising execution discipline. From structural clash detection to 100% link certification with calibrated Fluke instruments, our methodology guarantees reliable factory operations.
SITE ASSESSMENT
Comprehensive survey of physical plant boundaries, external logistics truck routes, high-bay roof structural trusses, electromagnetic interference (EMI) sources, underground utility trenches, and existing cable containment.
REQUIREMENTS DEFINITION
Systematic classification of plant zones: ambient noise levels for PA/GA audibility, high-bay ceiling heights for beam detection, shift worker peak ingress numbers, hazardous area classifications, and data bandwidth requirements.
SYSTEM ARCHITECTURE
Engineering the converged low-voltage framework: armoured singlemode optical ring topology, heavy-gauge ladder containment pathways, addressable fire alarm loop calculations, emergency battery autonomy, and centralized SOC layout.
DESIGN & COORDINATION
Generating detailed 2D/3D containment layouts, cable tray elevations, rack layouts, and coordinating with mechanical piping, electrical busducts, HVAC ducting, and overhead cranes to eliminate physical clashes before installation.
DEPLOYMENT & INTEGRATION
Certified deployment of hot-dip galvanized containment, armoured optical cabling, ruggedized field devices, control room equipment racks, clean cable dressing, and precision terminations per TIA-568 and BIS industrial standards.
TESTING & COMMISSIONING
100% link certification of copper and optical cabling using calibrated Fluke DSX-8000 and OTDR testers, optical beam smoke detector alignment, high-decibel PA acoustic intelligibility tests, and end-to-end fire/access integration checks.
AMC & LIFECYCLE SUPPORT
Structured preventive maintenance schedules, SLA-backed fault response, optical link hygiene audits, emergency spare module stocking, and planned lifecycle modernization for zero disruption to plant production.
HORNET SYSTEMS FOR
INDUSTRIAL & MANUFACTURING INFRASTRUCTURE
Explore the dedicated HORNET solution categories engineered for industrial campuses, factories, logistics hubs, and processing plants.
CONNECTED ARCHITECTURAL DOMAINS
Data Centres & Mission-Critical
Clean power redundancy, precision cooling telemetry, and gaseous suppression.
SECTOR 06Government & Public Infrastructure
Civic administrative buildings, public concourses, and state record vaults.
SECTOR 01Corporate Offices & Commercial Towers
Multi-tenant commercial high-rises, speed turnstiles, and structured copper risers.
SECTOR 04Healthcare & Medical Facilities
Hospitals, patient wards, nurse call systems, and cleanroom surveillance.
Plan Your Industrial Facility
Low-Voltage & Safety Infrastructure
Engage HORNET Infotech for plant site surveys, structured cabling design, high-bay fire alarm layouts, industrial surveillance networks, and turnkey low-voltage integration.