
Infrastructure for
Connected & Secure Campuses
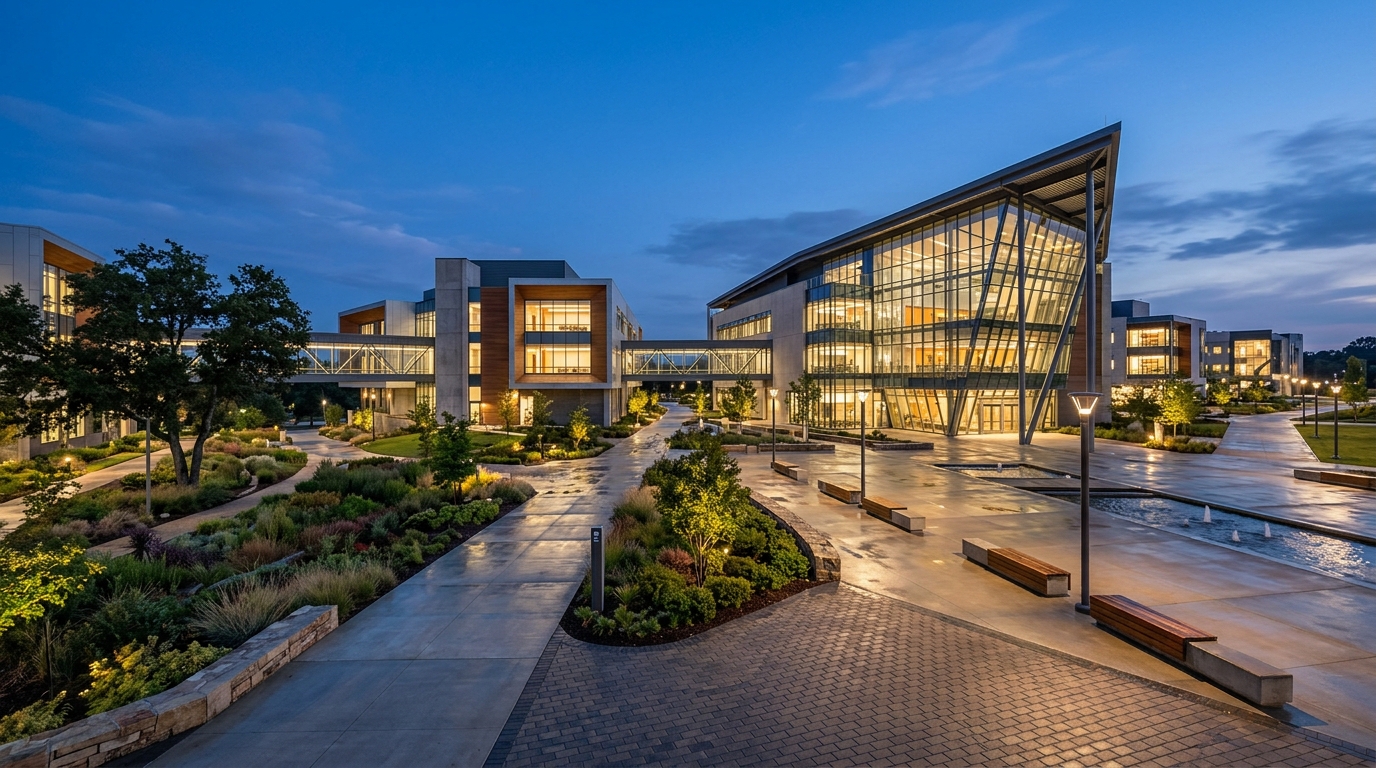
Educational and institutional campuses combine multiple buildings, large occupant populations, distributed ICT infrastructure, controlled access and life-safety requirements within one operating environment. HORNET integrates these physical systems around the requirements of the campus.
THE OPERATING ENVIRONMENT:
WHERE CAMPUS SCALE MEETS CONNECTED INFRASTRUCTURE
Educational and institutional campuses are distinct, self-contained mini-cities. Unlike single-tenant office towers, a campus encompasses dozens of interconnected physical facilities spread across wide acreage: multiple perimeter ingress gates, administrative complexes, lecture blocks, specialized research laboratories, central academic libraries, convocation auditoriums, student residence halls, and utility sub-stations.
Throughout each operating day, thousands of students, academic faculty, researchers, international visitors, and facility support contractors circulate through overlapping zones of open pedestrian freedom and strict physical isolation. The campus must remain inviting, intellectually open, and easily navigable while maintaining vigilant perimeter security, restricting unauthorized hostel ingress, and safeguarding specialized biological, chemical, or computational research labs.
Behind this spatial openness lies an engineered low-voltage backbone. Sub-surface underground duct banks and singlemode optical fibre rings tie distributed building distribution frames into the central server room (MDF). Addressable fire alarm networks deliver synchronized voice evacuation without causing mass panic, while central security control rooms oversee multi-building surveillance feeds to ensure rapid, coordinated response.
DISCIPLINE BOUNDARY: HORNET is an ELV, ICT, security, and life-safety systems integrator. HORNET provides physical network cabling, optical fibre backbones, access control, surveillance, audio systems, and critical-room protection. HORNET does not provide educational software, student management systems, learning management portals, or academic curricula.
DISTRIBUTED GEOGRAPHY
Multiple physical pavilions separated by roadways, lawns, and sports facilities connected via diverse underground optical fibre paths.
POPULATION DYNAMICS
High-volume surge cycles during lecture changeovers, convocation assemblies, examination windows, and residential evening curfews.
OPEN YET CONTROLLED
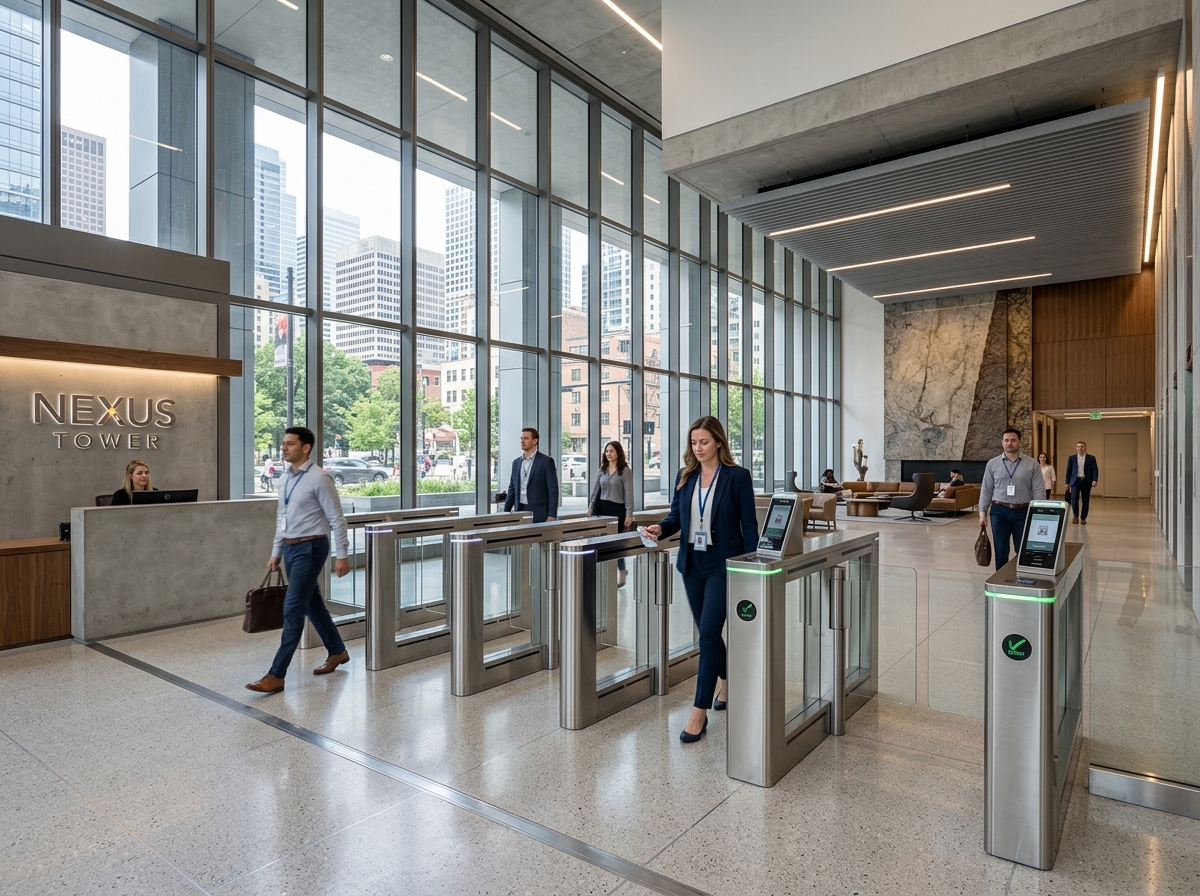
Open pedestrian movement in central academic quads paired with strict smart-card barriers for hostels, faculty offices, and research labs.
CENTRAL OPERATIONS
Unified 24/7 Security Operations Centre (SOC) and Campus NOC monitoring perimeter cameras, access alarms, fire panels, and UPS telemetry.
Engineering the Four Pillars of
Institutional Campus Infrastructure
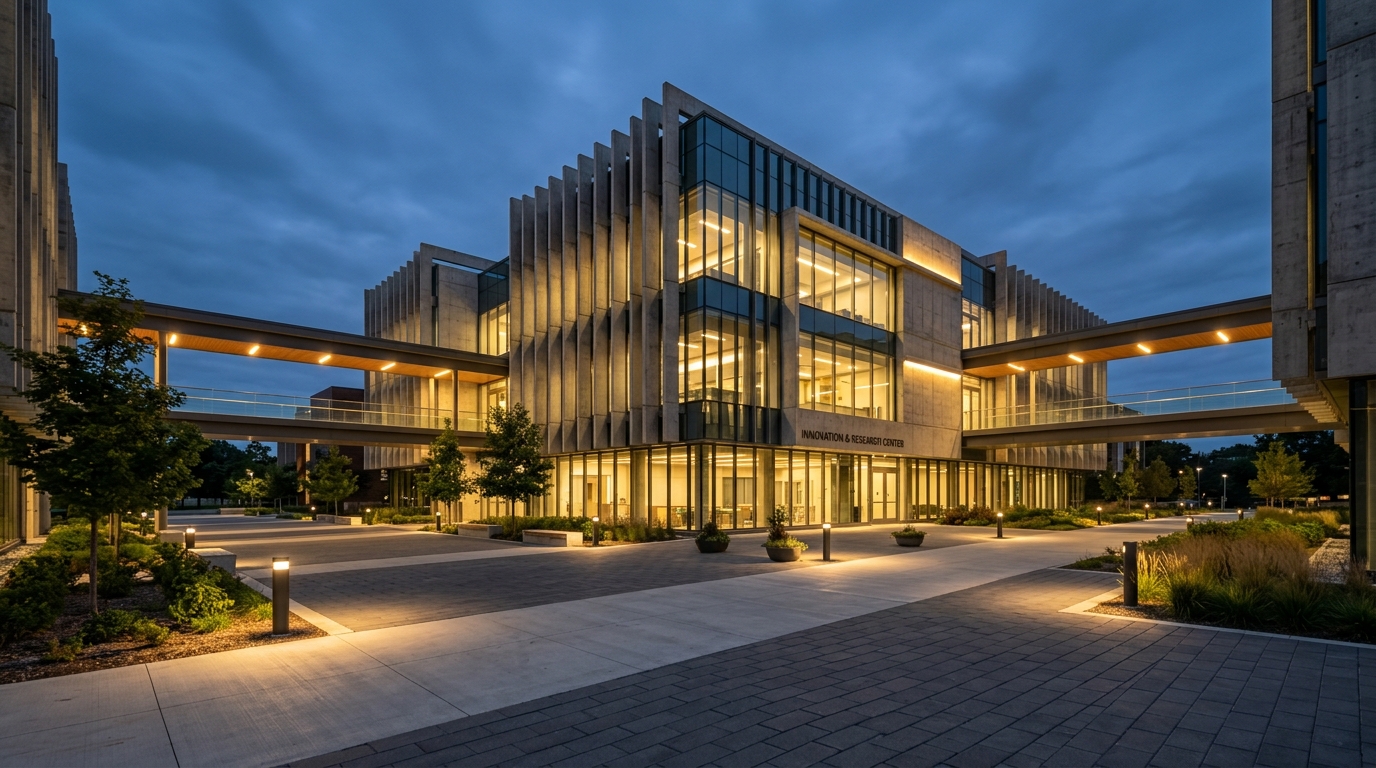
CAMPUS SCALE
Multiple buildings, entrances, pathways and operational zones requiring coordinated infrastructure. Ties multi-acre administrative, academic, laboratory, residential, and sports sectors into a unified physical network.
HIGH OCCUPANCY
Students, faculty, visitors, contractors and support personnel moving throughout the campus. Manages dynamic surge circulation during class changes, convocation gatherings, and student residential access cycles.
CONNECTED CAMPUS
Structured cabling, fibre, networking, communications and AV infrastructure across distributed facilities. Powers high-density Wi-Fi access points, lecture hall audio-visual staging, IP telephony, and centralized server core.
SAFE CAMPUS
CCTV, access control, fire/life safety and emergency communications designed around campus requirements. Delivers zoned voice evacuation, clean-agent suppression in server cores, and 24/7 security control monitoring.
CONNECTED INSTITUTIONAL CAMPUS
How low-voltage engineering disciplines converge from distributed campus buildings into a central operational environment. Select any layer to inspect technical responsibilities.
Campus Physical Infrastructure
Structured ICT Backbone
Security & Access
Fire & Life Safety
Communications & AV
Critical Room Protection
Building Automation
Central Facility Operations
Campus Physical Infrastructure
DISCIPLINE ENGINEERING SCOPE
Sub-surface duct banks, HDPE optical pipes, road crossing conduits, building entry sleeves, and vertical electrical risers that interconnect disparate campus structures into a unified physical network.
TECHNICAL CHARACTERISTICS & EXECUTION
Underground route design with heavy-duty inspection manholes, separation of low-voltage and high-voltage conduits to prevent induction, bend-radius compliance for backbone optical cables, and weatherized fire-stopped building penetrations.
KEY DELIVERABLES & SUBSYSTEMS
EIGHT CRITICAL CAMPUS ZONES
Spatial relationships, infrastructure density, and low-voltage systems engineered across key institutional functional environments.
Main Campus Gate & Perimeter
Campus Boundary, Vehicular Access, Boom Barriers & Optical Surveillance
SPATIAL RELATIONSHIP IN CAMPUS
Primary outer ring perimeter connecting public thoroughfares to campus road networks and security gatehouse.
OPERATIONAL ROLE & FACILITY REQUIREMENTS
The primary physical filter for the entire institution. Manages high-volume vehicular traffic (buses, faculty vehicles, visitor deliveries) and pedestrian influx during morning intake and evening dispersal. Enforces perimeter boundary surveillance, automated ANPR camera verification, security boom barriers, and emergency duress communication to the central campus command centre.
APPLICABLE HORNET LOW-VOLTAGE SYSTEMS
TYPICAL HARDWARE SCHEDULE
Heavy-duty 6m vehicular boom barriers with loop detectors, vandal-resistant IP67 PTZ cameras, outdoor bi-directional intercom master call stations, optical fibre media converters.
REPRESENTATIVE DEPLOYMENT MODELS
Four engineering archetypes detailing how HORNET plans and executes ELV, ICT, security, and life-safety integration across diverse educational and institutional campus configurations.
Greenfield University Campus
OPERATIONAL ENVIRONMENT
Sprawling multi-acre new university development comprising 8 to 15 interconnected buildings, including administrative pavilions, academic faculties, student hostels, library, central data centre, and athletic grounds.
ENGINEERING CHALLENGE
Deploying low-voltage infrastructure in lockstep with civil construction across phased building handovers. Establishing robust outdoor duct pathways, trenching, and temporary site connectivity while ensuring that early buildings operate reliably as subsequent phases are built.
DEPLOYMENT STRATEGY
Engineered a centralized star-ring optical fibre topology from the core MDF. Sub-surface HDPE duct banks were installed during initial civil excavation. Dedicated intermediate distribution frames (IDFs) per building were pre-wired with Cat6A horizontal drops and tested with Fluke DSX-8000 before drywall closeout.
SYSTEMS INTEGRATED IN ARCHETYPE
NOTE: Representative deployment models depict typical engineering scopes. All actual campus projects undergo bespoke architectural pathway surveys, MEP clash coordination, and site-specific bill-of-quantities (BOQ) design.
CROSS-SUBSYSTEM SIGNAL & INTERFACE FLOWS
Deterministic hardware and protocol signal paths that occur across low-voltage subsystems during operational and emergency incidents. Select any flow to trace signal propagation.
FLOW 01: Campus Access Event & Verification
Access Event Trigger
Student or visitor presents credential at optical speed turnstile or outdoor gate call station.
CCTV Pop-Up Verification
VMS interface immediately flags associated camera stream and presents operator with live visual.
Controller Logic Check
Access controller verifies database permissions, schedule windows, and active blacklist status.
Security Monitoring
Event telemetry and visual snapshots are archived in the security log with precise timestamp.
Operator Response
Barrier automatically grants entry or operator speaks via two-way audio to confirm authorization.
OUR ENGINEERING APPROACH
A structured seven-stage project lifecycle engineered to ensure complete life-safety compliance, architectural coordination, and long-term operational reliability across educational institutions.
Site Assessment & Baseline Auditing
Comprehensive visual and technical inspection of campus physical pathways, outdoor terrain, road crossings, existing telecom conduits, building vertical risers, and earthing pit resistivity.
Operational Requirements Definition
Collaborative alignment with campus leadership, estate officers, and MEP consultants to define perimeter security policies, student curfew rules, lecture hall AV expectations, and network bandwidth goals.
System Architecture & Engineering Design
Preparation of detailed engineering schematics, single-line diagrams (SLDs), Bill of Quantities (BOQ), rack elevation drawings, and IP VLAN segmentation tables tailored to the institution.
Design & MEP Pathway Coordination
Rigorous clash-detection coordination between low-voltage cable containment trays, HVAC ductwork, fire sprinkler piping, and structural ceiling grids prior to drywall and false ceiling closeout.
Structured Deployment & Installation
Physical execution under certified HORNET site supervisors: underground HDPE duct pulling, singlemode fibre splicing, camera positioning, rack dressing, and life-safety panel termination.
Testing, Commissioning & Certification
Rigorous validation using calibrated test gear: Fluke DSX-8000 Cat6A channel certification, OTDR optical link testing, fire alarm cause-and-effect matrix verification, and simulated UPS load shedding.
AMC & Lifecycle Operational Support
Post-handover lifecycle care: scheduled preventive maintenance visits, 24/7 SLA emergency dispatch, firmware and security patch governance, and statutory fire system logbook audits.
HORNET SYSTEMS FOR EDUCATION
Explore dedicated engineering dossiers across core ELV, ICT, life-safety, communications, and critical room protection disciplines deployed across university and institutional campuses.
SECURITY & ACCESS
IP surveillance, smart credential door control, and pedestrian barrier speed turnstiles configured for campus flow.
FIRE & LIFE SAFETY
Microprocessor-based addressable fire alarm panels, multi-criteria detection, and gaseous clean-agent extinguishing.
NETWORK & DATA
High-capacity Category 6A LSZH structured cabling, singlemode fibre rings, hub room racks, and modular online UPS.
COMMUNICATIONS & AV
Campus-wide voice alarm paging, command centre video walls, auditorium presentation AV, and IP telephony.
BUILDING AUTOMATION
Supervisory BMS interfaces for HVAC plant, electrical energy meters, and environmental telemetry across facilities.
CRITICAL ROOM PROTECTION
Aspirating laser smoke detection, underfloor conductive water leak detection, and electronic rodent repellents.
ENGINEERING SERVICES
End-to-end systems integration lifecycle delivered by qualified low-voltage engineering professionals.
Documented Campus Project Deployments
Verified institutional infrastructure delivered, commissioned, and handed over by HORNET INFOTECH.
AL-Karim University Campus ICT & ELV Infrastructure
Turnkey campus-wide ELV and ICT infrastructure across the 55-acre AL-Karim University campus in Katihar, Bihar, encompassing approximately 450–500 km of structured cabling, 35 km fibre infrastructure, 1,800+ data points, 1,000+ wireless access points, 500+ IP telephony endpoints, 8 flap barriers, data centre setup, AV conferencing, and environmental detection systems (VESDA, water leak detection, rodent detection).
Related Industry Operating Environments
Plan Your Campus Infrastructure
Engage HORNET systems engineers to assess campus pathways, design redundant fibre backbones, specify life-safety architectures, and deploy integrated low-voltage infrastructure for your university, college, or institutional facility.