
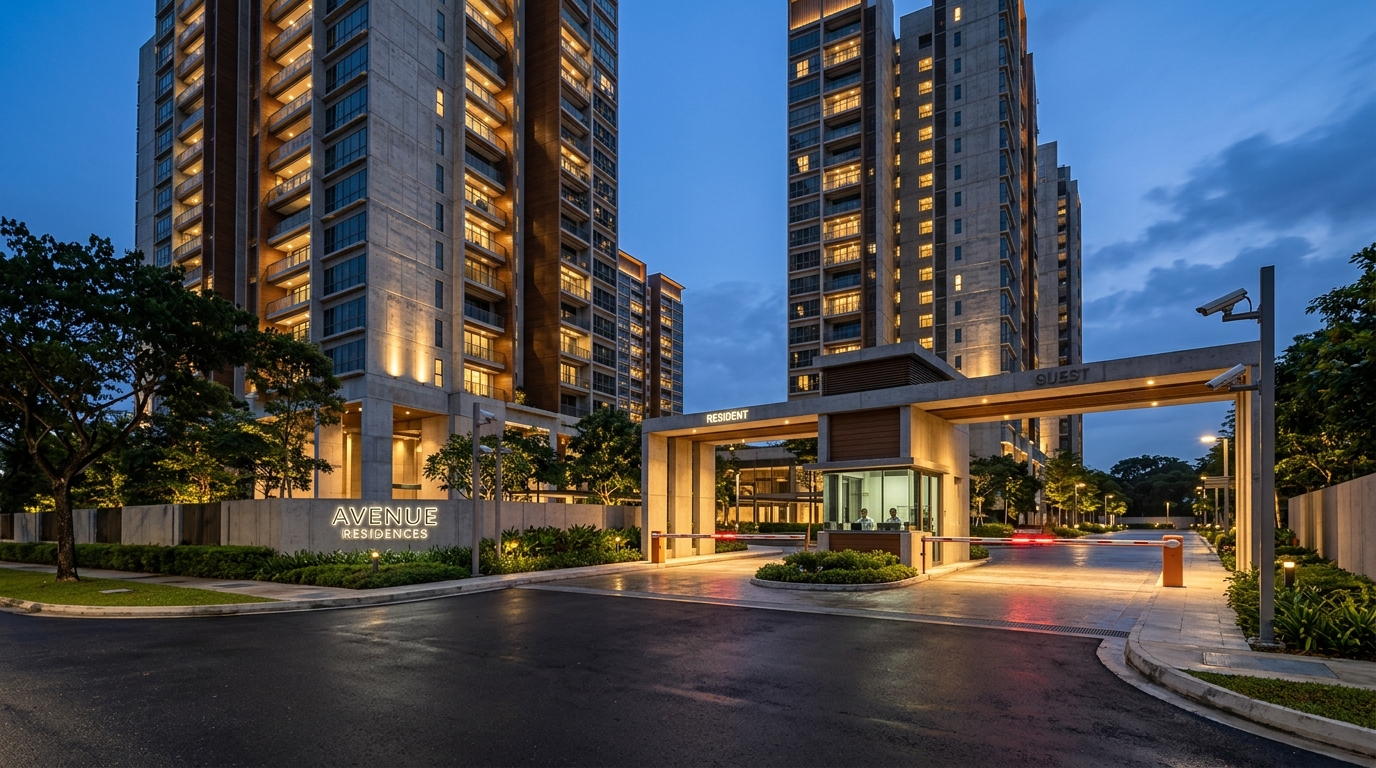
Residential & Community Facilities
Integrated ELV and ICT infrastructure for apartment communities, residential complexes and shared community facilities, supporting security, access control, connectivity, fire/life safety, communications and centralized monitoring.
Physical Demands of Shared Residential Infrastructure
Residential communities represent complex, multi-acre built environments where hundreds of families, service staff, visitors, and commercial vehicles intersect daily. Unlike corporate office buildings with rigid operating hours, residential estates operate on a continuous 24/7 basis, demanding resilient low-voltage systems that maintain perimeter integrity, frictionless resident movement, and life-safety readiness.
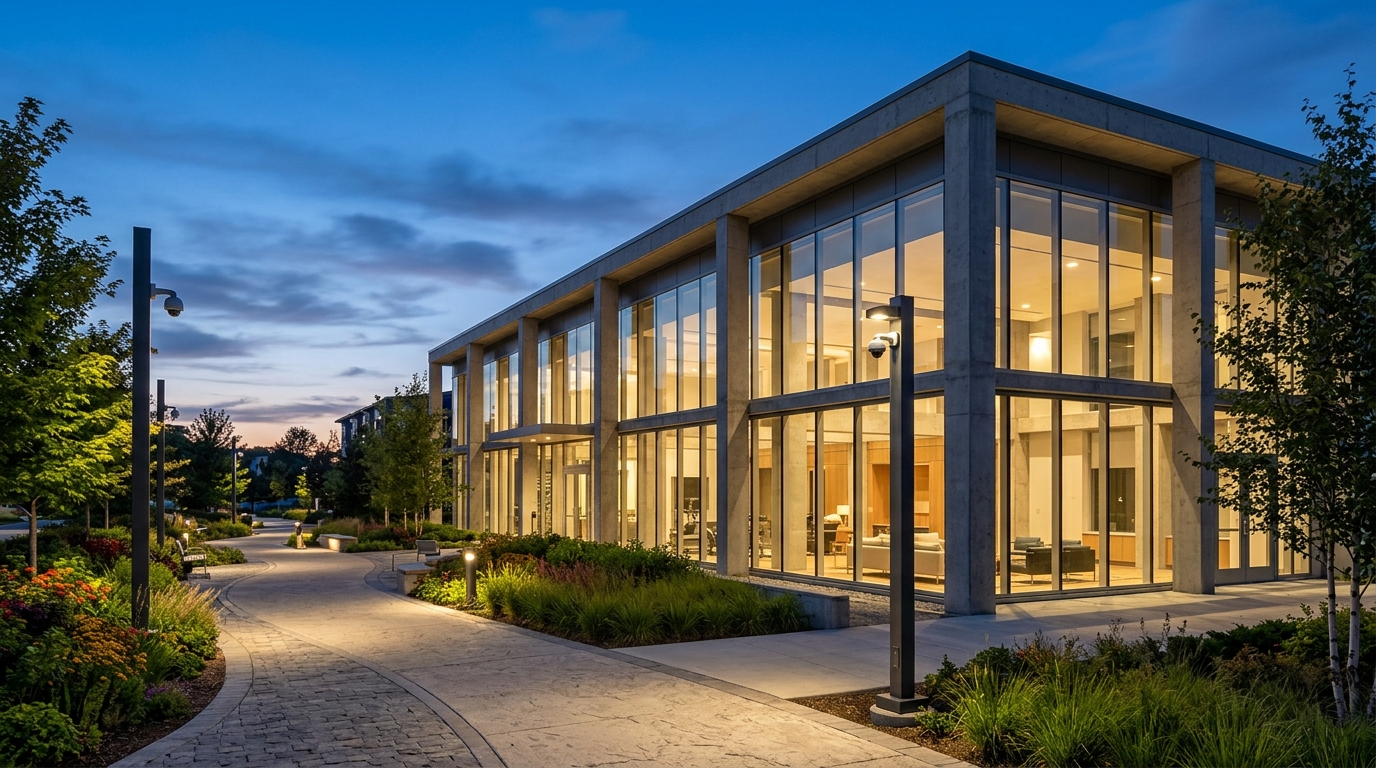
HORNET is positioned strictly as an ELV, ICT, electronic security, and life-safety infrastructure systems integrator for common property, shared community facilities, and multi-tenant building cores. HORNET does not provide consumer smart-home gadgets, in-unit domestic home automation, luxury villa lifestyle electronics, hospitality software, or interior decoration services. Works are engineered across common community pathways, risers, gatehouses, and central control facilities as specified in contracted tender documentation.
Entry & Movement
Controlled vehicular access and pedestrian circulation require segregated lanes for residents, verified visitors, and commercial delivery vehicles. Automated boom barriers, long-range RFID, and ANPR cameras ensure efficient transit while safeguarding community perimeters.
Distributed Infrastructure
Multiple residential towers, subterranean parking decks, clubhouse facilities, and gatehouses spread across expansive acreage must be interconnected through shared underground optical fiber and structured copper backbones.
Common-Area Security
Continuous situational visibility across boundary walls, entrance concourses, internal roadways, elevator cabs, and basement parking drive aisles, providing documentation and deterrence while respecting resident privacy expectations.
Life-Safety & Evacuation
Code-compliant addressable fire detection, manual call points at emergency stairwells, and multi-zone public address voice evacuation systems engineered according to National Building Code (NBC Part 4) standards.
Connectivity Backbone
Single-mode optical risers and Category 6A cabling networks supporting IP intercom communication, gatehouse telephony, digital surveillance feeds, and facility management monitoring over segregated VLANs.
Four Core Operational Pillars
Architectural engineering standards for multi-tenant residential complexes and master-planned community facilities.
Security
Continuous high-definition visibility across estate entrances, internal roadways, pedestrian promenades, basement parking decks, and shared common areas.
Access & Movement
Regulated vehicular passage via motorized boom barriers and RFID, paired with multi-apartment digital video intercoms for verified visitor entry authorization.
Connectivity
Single-mode optical fiber loops and structured copper cabling distributions delivering robust transmission fabrics for intercoms, CCTV, and facility management.
Life-Safety
Multi-loop addressable fire detection, manual call points at emergency fire exits, and multi-zone voice alarm evacuation speakers engineered as designed.
Integrated Low-Voltage Convergence Stack
Demonstrating how multi-trade physical infrastructure, optical connectivity, security devices, life safety, and centralized operations converge into a cohesive residential facility ecosystem.
Containment, Pathways & Equipment Rooms
Underground HDPE conduit routes across community roadways, vertical galvanized steel cable ladders in tower electrical shafts, perforated cable trays in basement decks, and dedicated wall-mount or floor-standing rack enclosures in building equipment spaces.
Architectural Facility Distribution Map
Exploration of 8 primary spatial zones across residential complexes, mapping operational roles, representative low-voltage subsystems, and typical equipment installations.
Main Entry & Security Gate
Serves as the primary physical boundary governing all ingress and egress across the residential complex. Regulates resident vehicular lanes via long-range RFID/Fastag readers and motorized boom barriers with ground safety induction loops. Integrates ANPR camera surveillance for high-resolution vehicle registration captures, visitor intercom interfaces where applicable, and guardhouse override consoles.
Representative Engineering Models
Typical engineering scenarios illustrating how low-voltage, security, and life-safety systems are adapted to varying residential facility topologies. Subject to project requirements.
Greenfield Residential Community
Deterministic Cause & Effect Event Flows
Clear event-response logic governing daily operations, vehicular traffic, emergency life-safety actions, and infrastructure telemetry in residential communities.
FLOW 01 — Controlled Entry & Movement Management
Access Request
Vehicle approaches barrier; RFID tag polled by long-range antenna, or visitor dials unit from intercom panel.
Access Verification
Door/barrier access controller cross-checks credential validity against local stored database.
Gate / Door Control
Upon validation, motorized barrier motor actuates, or magnetic door lock de-energizes for programmed duration.
CCTV Event Association
Video surveillance system flags event; ANPR camera records license plate, or lobby dome logs entry snapshot.
Security Monitoring
Transaction log appears on guardhouse terminal and central management server for ongoing visibility.
Seven-Stage Lifecycle Delivery
Structured engineering methodology governing project conception, civil coordination, certified installation, testing, and lifecycle maintenance.
Site Assessment
- •Comprehensive physical inspection of estate boundaries, entry gate geometries, and vehicular turn radii.
- •Survey of tower basements, vertical electrical/ELV shafts, and civil conduit availability across roadways.
- •Review of ambient environmental conditions for outdoor equipment mounting (weather exposure, sunlight, humidity).
Requirements & Facility Review
- •Assessment of community operational requirements: resident vehicular volumes, visitor policies, and service deliveries.
- •Review of statutory building requirements including National Building Code (NBC Part 4) and local municipal fire safety norms.
- •Establishing clear discipline boundaries between ELV/ICT infrastructure and developer MEP/civil packages.
System Architecture
- •Development of comprehensive single-line schematics (SLD) for access control, CCTV, fire alarm, and networking.
- •Designing single-mode optical fiber backbones and structured cabling topologies connecting all towers and gatehouses.
- •Drafting detailed equipment schedules, bills of quantities (BOQ), and vendor-neutral technical specifications.
Containment / Network Coordination
- •Coordination with civil contractors for underground road-crossing trenches, HDPE ducts, and handholes.
- •Allocation of dedicated cable trays and vertical ladder containment inside tower shafts, segregated from high-voltage cables.
- •Planning wall cutouts, back-boxes, and floor penetrations for lobby intercom panels and barrier foundations.
Deployment & Integration
- •Certified installation of structured Category 6A cabling, fiber optic pulling, and precision fusion splicing.
- •Mounting and electrical termination of motorized boom barriers, access controllers, CCTV cameras, and fire panels.
- •Engineering cross-subsystem relay connections between fire alarm panels, door controllers, and elevator recall circuits.
Testing & Commissioning
- •Copper and fibre link testing/certification, including OTDR and insertion-loss testing where applicable.
- •Full cause-and-effect matrix functional testing across fire alarm triggers, door release relays, and voice alarm sounders.
- •Comprehensive operational training for resident association security supervisors, accompanied by as-built schematics.
AMC & Lifecycle Support
- •Structured periodic preventive maintenance inspections covering barrier mechanisms, cameras, and fire sensors.
- •Routine firmware updates, database backups, and health audits of network switches and supervisory workstations.
- •AMC and lifecycle support subject to agreed service scope, response terms, and preventive maintenance intervals.
Copper and fibre link testing/certification, including OTDR and insertion-loss testing where applicable. Complete cause-and-effect matrix verification across fire alarm panels, door lock releases, and emergency voice notification.
AMC and lifecycle support subject to agreed service scope, preventative maintenance inspection intervals, and contractual terms established with the resident welfare association or facility management entity.
Relevant HORNET Low-Voltage Solutions
Curated directory of canonical engineering solution pages addressing residential complexes, gated communities, and shared recreation facilities.
Related Built Environments
Architectural Low-Voltage Infrastructure for Residential Estates
Connect with HORNET Infotech to engineer turnkey residential security, gate automation, optical risers, addressable life safety, and central supervisory infrastructure for your apartment complex, high-rise tower, or gated community.
J-50, Abul Fazal Enclave, Okhla, New Delhi-110025