
Infrastructure for
Secure Public Operations
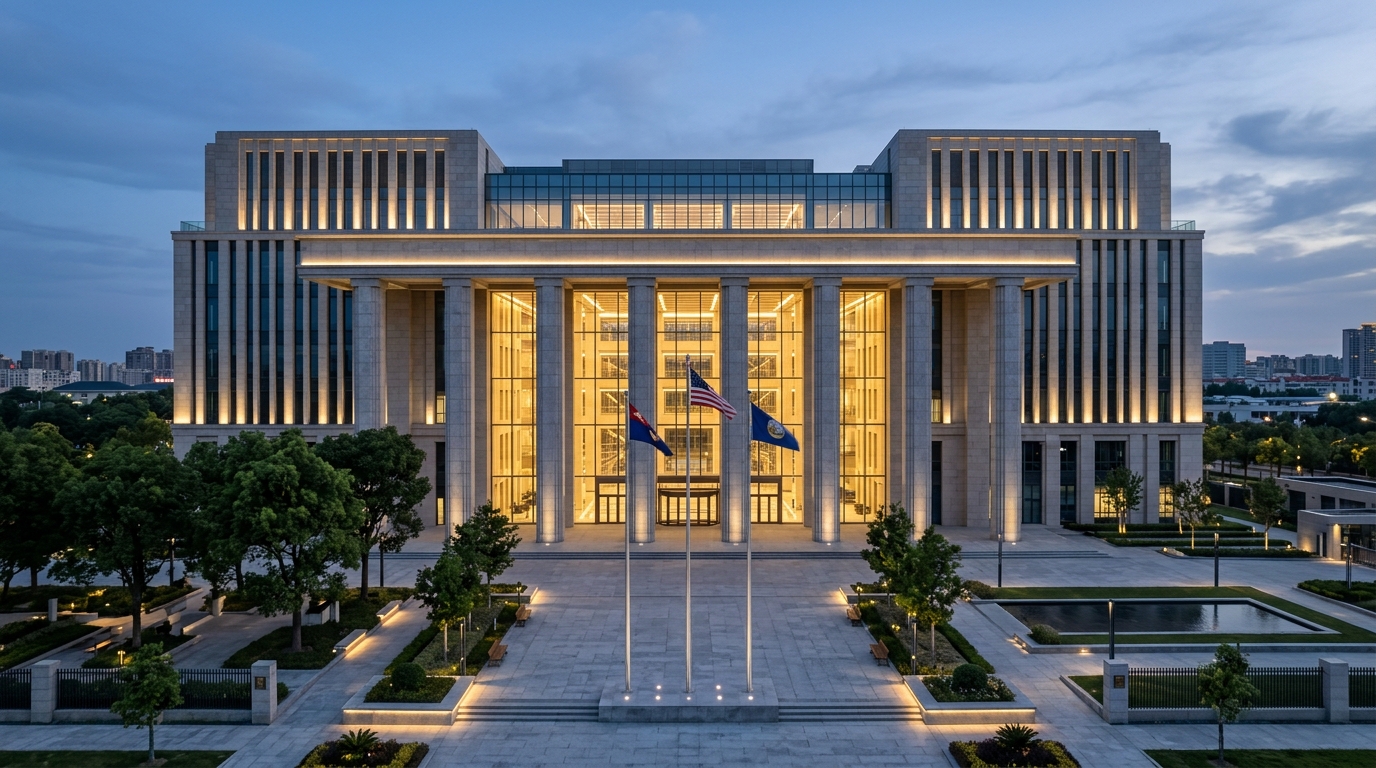
Government and public facilities bring large visitor populations, employees, controlled operational areas and distributed infrastructure together within a single institutional environment. HORNET integrates security, connectivity, life safety and facility systems around project requirements.
THE OPERATING ENVIRONMENT:
WHERE PUBLIC ACCESS MEETS CONTROLLED INFRASTRUCTURE
Government and public administrative facilities operate at the intersection of civic openness and rigorous institutional protection. Unlike private commercial towers or closed corporate campuses, a government building must welcome large, diverse citizen populations every business day for public hearings, permit registrations, judicial proceedings, and civic services—while simultaneously protecting sensitive executive chambers, confidential state archives, and critical IT server rooms.
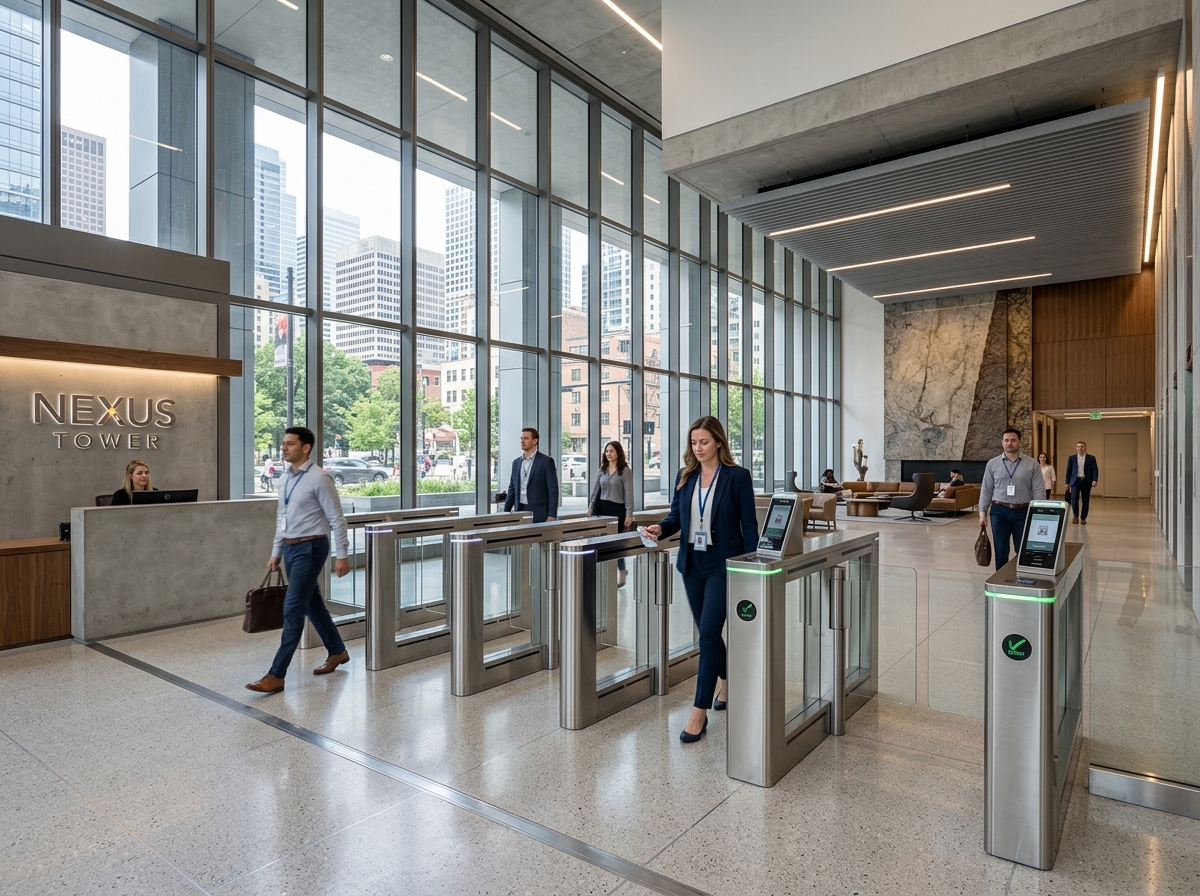
Within this complex architectural footprint, public visitor movement and employee circulation must be distinctly segregated from the point of entry. Citizens navigate transparent, welcoming concourses equipped with optical turnstiles and token guidance systems, while departmental personnel access secured office suites via encrypted multi-technology credentials. High-value records archives, judicial file depositories, and deliberative conference rooms require secondary physical barriers and specialized waterless fire suppression.
Underpinning this civic operational envelope is a converged low-voltage infrastructure. Armoured optical fibre risers interconnect floor-level telecommunications rooms (IDFs) with the central data centre (MDF). Addressable fire alarm networks provide staged emergency evacuation without causing public panic, while a centralized Security Operations Centre (SOC) supervises camera streams, access alarms, and facility power telemetry across the entire complex.
DISCIPLINE BOUNDARY: HORNET is an ELV & ICT systems integrator. HORNET integrates physical security, structured cabling, access control, life safety, communications, critical-room protection, and facility monitoring where specified. HORNET is not a government policy, political, public-affairs, or cybersecurity organization.
DIVERSE VISITOR VOLUMES
High-volume daily citizen intake requiring automated queue guidance, rapid credentialing, and barrier control at public entry points.
TIERED ACCESS RESTRICTION
Clear physical segregation separating public service atriums from restricted departmental corridors, record vaults, and judicial suites.
DISTRIBUTED CIVIC BACKBONE
Certified Category 6A copper and singlemode optical fibre interconnecting multi-storey wings, secretariat suites, and IT hubs.
CENTRALIZED SUPERVISION
Unified 24/7 Security Operations Centre (SOC) monitoring access gates, video walls, graphic fire panels, and UPS telemetry.
ARCHITECTURAL PROFILE:
FOUR CIVIC DEMANDS
Civic and administrative complexes place distinct operational demands on low-voltage infrastructure. HORNET structures its engineering framework around four core civic imperatives:
PUBLIC ACCESS
Large and diverse visitor populations requiring controlled entry and circulation.
INSTITUTIONAL SECURITY
Perimeter, access control, surveillance and restricted operational areas designed around facility requirements.
DISTRIBUTED INFRASTRUCTURE
Multiple buildings, departments and operational areas connected through structured ICT infrastructure.
LIFE & FACILITY SAFETY
Fire detection, emergency communication, critical infrastructure protection and facility monitoring where required.
SYSTEM CONVERGENCE:
CONNECTED CIVIC FACILITY
Civic facilities function as cohesive operational ecosystems when isolated building systems converge onto a structured physical and network foundation. Where appropriate, distributed pavilions, citizen concourses, and administrative suites feed into a centralized facility and security monitoring environment.
Physical Infrastructure
ARCHITECTURAL & FUNCTIONAL SCOPE
Heavy-duty underground HDPE telecom duct banks, external inspection manholes, perforated GI cable trays, and fire-stopped vertical riser shafts connecting distributed campus buildings.
ENGINEERING DESIGN RATIONALE
Strict physical segregation between low-voltage telecommunication runs and high-voltage power mains to eliminate electromagnetic interference. Certified intumescent firestop pillows at all floor penetrations.
TYPICAL INTEGRATED SUBSYSTEMS
- Multi-way underground HDPE pipe banks with pull cords and tracer wire
- Perforated GI & wire-mesh cable containment in basements & ceiling voids
- UL-listed intumescent firestopping at all external wall and slab penetrations
FACILITY ZONES:
CIVIC & ADMINISTRATIVE SPATIAL DEPLOYMENT
Explore the architectural low-voltage infrastructure profile across eight functional zones of a modern government and public facility. Select a zone to inspect its operational role, typical equipment, and integrated systems.
Primary outer ring perimeter connecting municipal roadways to the administrative compound, visitor inspection lanes, and security gatehouse.
Public Entry & Security Gate
Perimeter Boundary, Vehicular Access, Boom Barriers & Optical Surveillance
OPERATIONAL ROLE & FACILITY REQUIREMENTS
The primary physical filtration portal for the institutional compound. Regulates high-volume citizen arrival, official staff vehicles, and commercial deliveries. Enforces perimeter boundary surveillance, automated ANPR camera verification, heavy-duty vehicular boom barriers, and two-way IP intercom communication directly back to the central security operations room.
APPLICABLE HORNET INTEGRATED SYSTEMS
TYPICAL FIELD EQUIPMENT
Heavy-duty 6m vehicular boom barriers with safety photobeams, IP67 PTZ surveillance cameras with 32x optical zoom, outdoor bi-directional intercom stations, optical fibre media converters.
ENGINEERED DEPLOYMENT SCENARIOS
Representative engineering models illustrating multi-system low-voltage coordination across greenfield complexes, occupied modernizations, multi-building campuses, and public service hubs.
New Administrative Complex
OPERATIONAL ENVIRONMENT
Multi-storey greenfield administrative complex comprising ministerial suites, public service halls, judicial hearing chambers, executive conference rooms, and a subterranean data centre.
ENGINEERING CHALLENGE
Deploying low-voltage infrastructure in complete lockstep with civil construction, MEP ducting, and architectural finishes across multiple contractors, ensuring flawless cable pathway coordination before drywall and ceiling closeout.
DEPLOYMENT STRATEGY
Engineered a centralized star-ring optical fibre riser topology from the subterranean MDF. Sub-surface HDPE duct banks were coordinated during initial foundation excavation. Dedicated intermediate distribution frames (IDFs) on each floor were pre-cabled with Cat6A horizontal drops and certified with Fluke DSX-8000 testers.
SYSTEMS INTEGRATED IN THIS MODEL
INTEGRATION INTELLIGENCE:
CROSS-SYSTEM CAUSE & EFFECT
When low-voltage disciplines interact deterministically, physical access events, life-safety emergencies, environmental leaks, and electrical power trips execute coordinated cross-system sequences.
FLOW 01: Public Access Event & Security Verification
Public Access Event
Citizen scans visitor barcode pass or staff taps encrypted smart card at optical speed turnstile.
Access Control Logic
Door controller validates credential against authorized schedule windows, security level, and visitor zone.
CCTV Verification
Associated surveillance camera stream triggers pop-up visual verification on the security operator console.
Security Monitoring
Access event telemetry, timestamp, and operator snapshot are logged in the central security database.
Operator Response
Speed gate flaps retract to permit entry or security officer initiates two-way audio verification.
EDITORIAL SEVEN-STAGE LIFECYCLE
From preliminary physical surveys and multi-trade containment coordination through to certified testing and preventive maintenance schedules, HORNET delivers civic low-voltage infrastructure through a structured, transparent lifecycle.
SITE ASSESSMENT
Spatial Inspection & Existing Condition SurveyComprehensive survey of physical campus layout, underground conduit routes, building structural risers, existing low-voltage cable condition, and environmental baselines for security and communications.
REQUIREMENTS DEFINITION
Stakeholder Scoping & Security ClassificationDetailed assessment of citizen footfall profiles, departmental security zoning, data bandwidth projections, life-safety evacuation matrices, and statutory municipal regulatory requirements.
SYSTEM ARCHITECTURE
High-Level Schematic & Network TopologyEngineering the converged low-voltage framework: optical fibre ring routing, structured cabling topologies, IP addressing schemes, fire alarm loop calculations, and emergency power distribution.
DESIGN & COORDINATION
BIM/CAD Containment & Trade CoordinationProducing detailed containment drawings, cable tray routing plans, rack elevation layouts, and coordinating with structural, electrical, and HVAC services to resolve clashes before site execution.
DEPLOYMENT & INTEGRATION
Engineered Physical Installation & DressingCertified deployment of sub-surface ducting, structured copper and optical cabling, equipment rack installation, field device mounting, cable dressing, and clean termination per TIA/EIA and BIS standards.
TESTING & COMMISSIONING
Link Certification & Integration Verification100% testing of structured copper and fibre links with calibrated Fluke DSX-8000 testers, smoke detector address validation, access control credential testing, and end-to-end integration audits.
AMC & LIFECYCLE SUPPORT
SLA Maintenance, Spares & System HealthStructured preventive maintenance schedules, SLA-backed fault response, periodic firmware updates, optical link hygiene checks, and lifecycle modernization planning for continuous facility uptime.
HORNET SYSTEMS FOR
GOVERNMENT & PUBLIC INFRASTRUCTURE
Curated navigation across HORNET's low-voltage and ICT systems engineering disciplines designed for civic and administrative complexes.
RELATED INFRASTRUCTURE SECTORS
Explore how HORNET adapts its converged low-voltage, security, life-safety, and ICT systems across other demanding institutional and commercial environments.
Corporate Offices & Commercial Buildings
Multi-tenant commercial towers, speed turnstiles, and converged riser cabling.
IT/ITES & Technology Facilities
High-density tech parks, 24/7 power resilience, and enterprise networking.
Banking & Financial Institutions
High-security vaults, centralized surveillance, and redundant financial networks.
Healthcare & Medical Facilities
Clinical life-safety, sterile clean-agent defense, and zero-downtime medical networks.
Education & Institutional Campuses
Multi-building academic campuses, high-density Wi-Fi, and zoned public address.
Manufacturing & Industrial Facilities
Heavy industrial plant low-voltage, hazardous area fire detection, and ruggedized networks.
Data Centres & Mission-Critical
Tier-rated server facilities, early smoke detection, and modular power redundancy.
Consult with HORNET on Civic & Public Facility Infrastructure
Engage our engineering specialists for technical assessments, containment design coordination, structured cabling topologies, and integrated security architecture for public facilities.