
Infrastructure for
Mission-Critical Continuity
Mission-critical facilities depend on coordinated power, connectivity, physical security, fire/life safety, environmental protection and continuous facility visibility. HORNET integrates these physical infrastructure disciplines around the requirements of the protected environment.
THE OPERATING ENVIRONMENT:
WHERE INFRASTRUCTURE CONTINUITY BECOMES THE FACILITY
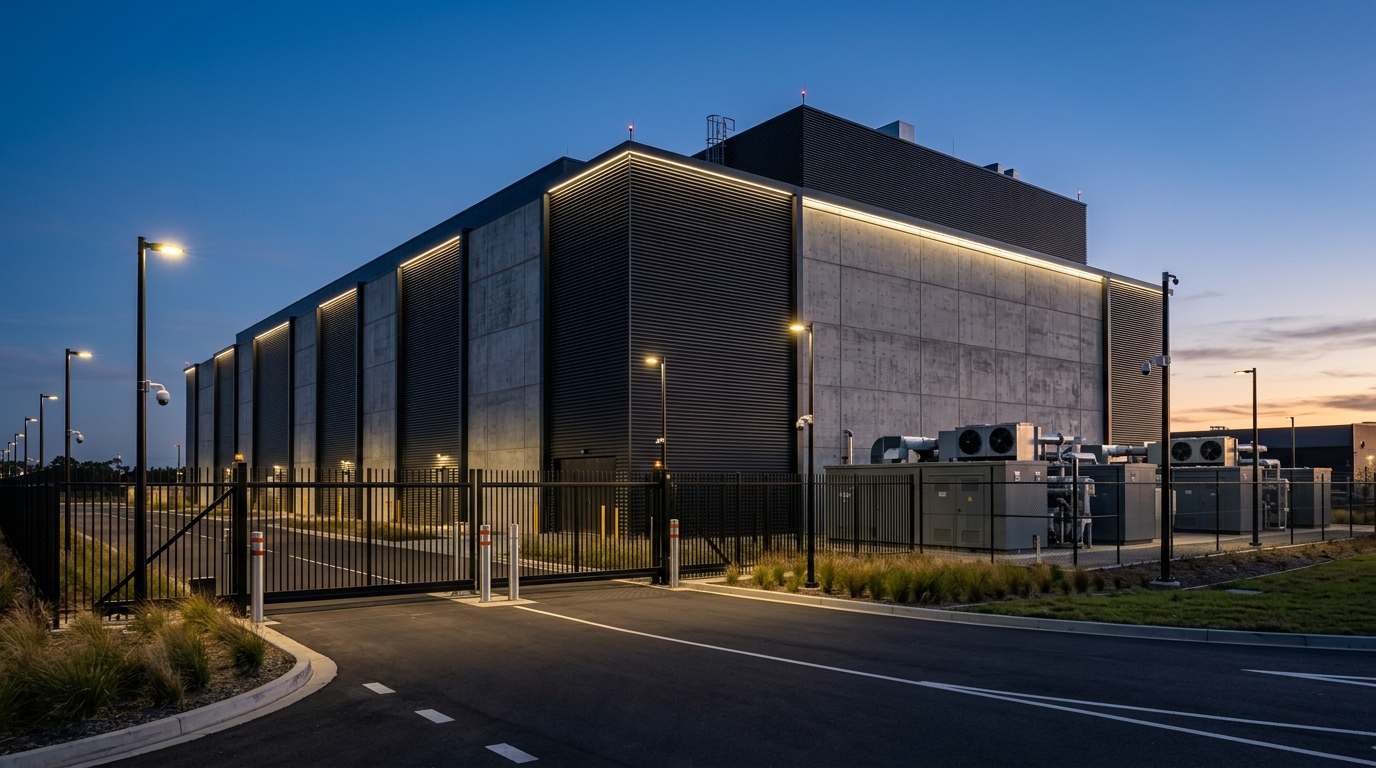
Data centres, server rooms, and mission-critical technical facilities represent a distinct class of architecture where the physical building exists entirely to safeguard and empower technical operations. Unlike commercial office spaces where infrastructure serves human comfort, a data centre's physical pathways, power feeds, thermal envelopes, and safety systems operate under strict, continuous availability mandates.
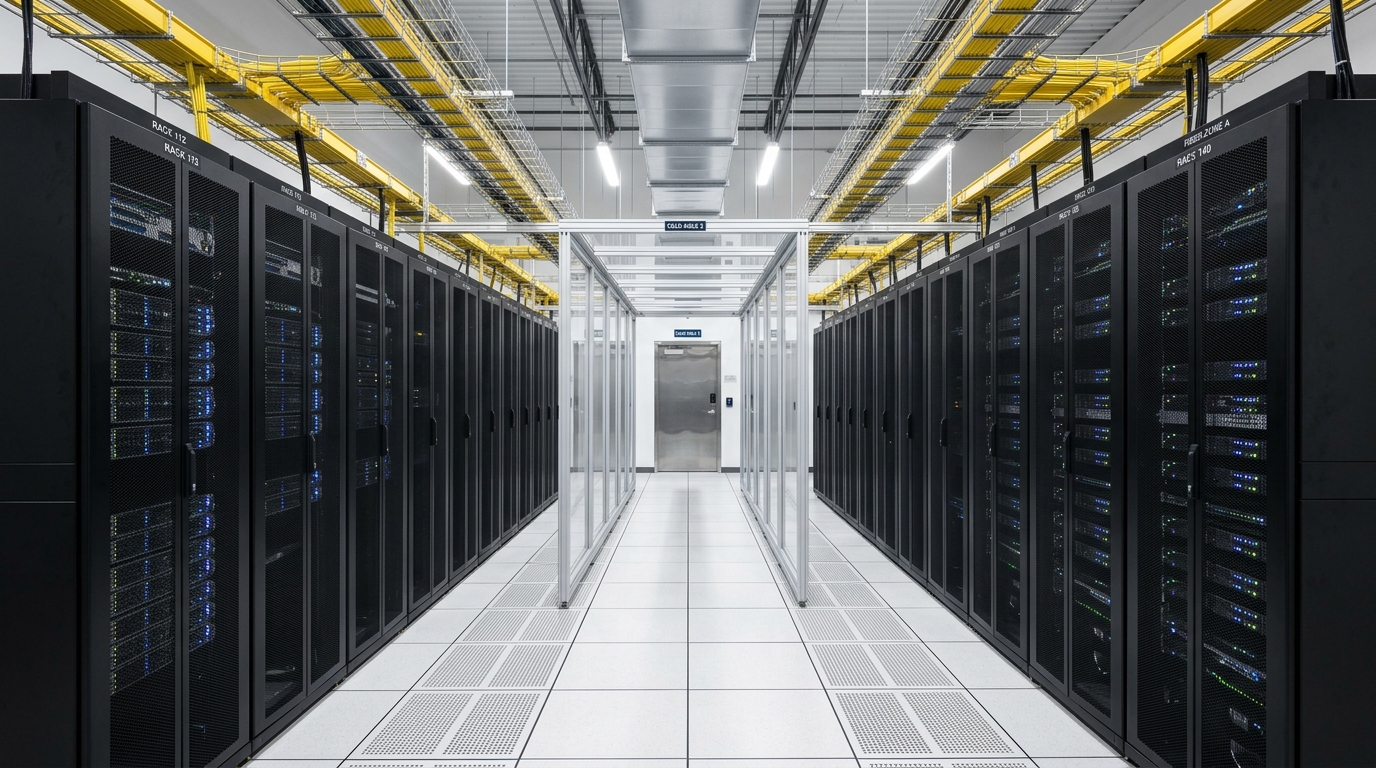
Within the secure boundary, high-density server halls (white space) demand total segregation of hot and cold airflow, organized yellow overhead fiber raceways, and sub-floor cable basket trays that maintain laminar cooling flow. A single undetected electrical smolder or unnoticed chilled-water leak under a raised access floor can trigger catastrophic downtime. Consequently, these environments require very early warning fire detection (VESDA) capable of sampling air continuously at the particulate level, non-conductive waterless clean-agent gaseous fire extinguishing, digital addressable water leak detection, and online double-conversion modular UPS power.
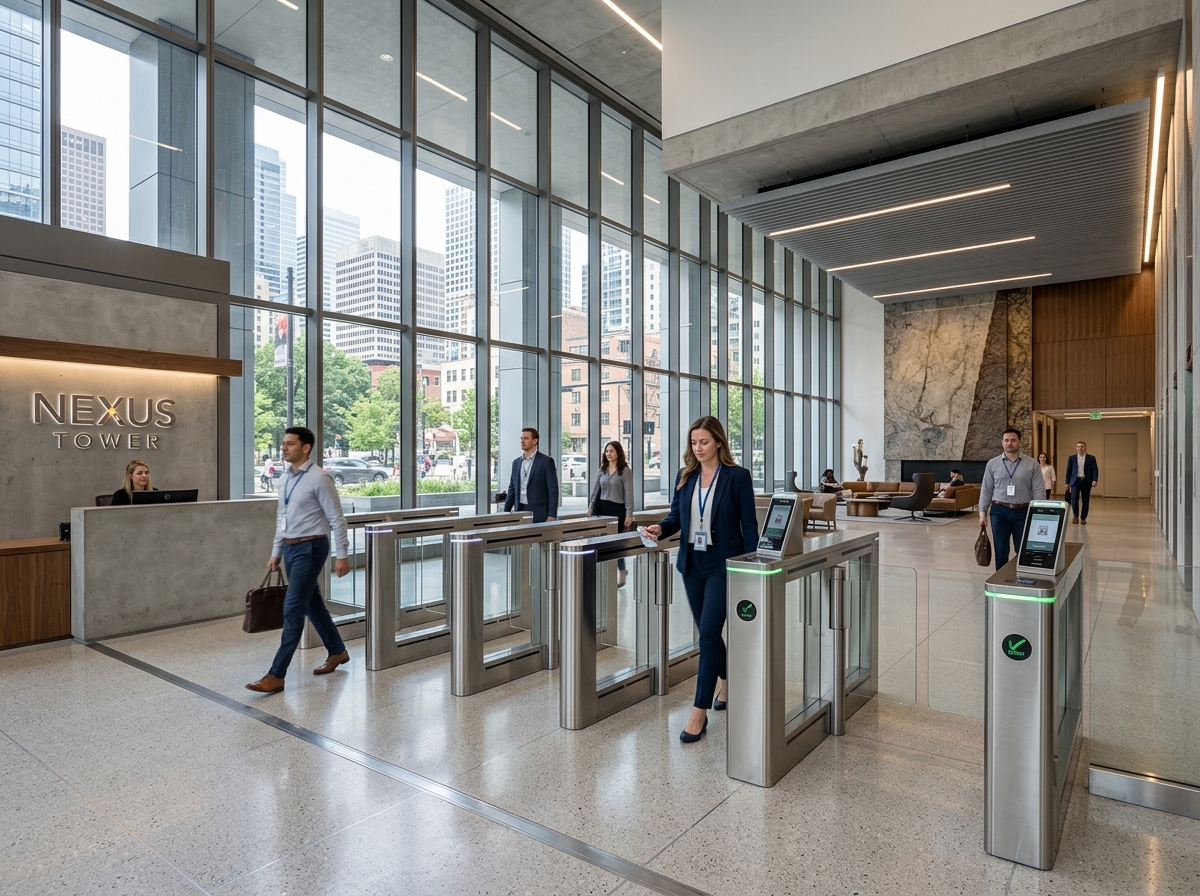
Physical access is strictly zoned across layered perimeters: from exterior anti-ram barriers, to interlocked mantrap portals with multi-factor biometrics, down to rack-level electronic swinghandle logging. Centralized Network Operations Centres (NOC) and Security Operations Centres (SOC) integrate visual surveillance, power telemetry, fire alarm status, and environmental alerts into a single operational interface.
ARCHITECTURAL FOUNDATIONS FOR
MISSION-CRITICAL RESILIENCE
AVAILABILITY
Power, connectivity and infrastructure designed around critical operational requirements. Modular true online double-conversion UPS, dual-bus power routing, and continuous battery telemetry configured for maximum reliability.
CONNECTIVITY
Structured cabling, fibre, networking and high-density connectivity infrastructure. Pre-terminated MPO/MTP optical trunking, diverse Meet-Me Room ingress, and overhead halogen-free raceways delivering certified performance.
PROTECTION
Very early smoke detection, clean-agent suppression, water leak detection and fire/life-safety infrastructure where required. Continuous laser aspirating smoke sampling and waterless gaseous extinguishing without conductive residue.
SECURITY & CONTROL
CCTV, access control, monitoring and facility-level operational visibility. Multi-factor biometric identification, interlocked mantrap portals, individual server rack locking, and 24/7 video wall console integration.
THE CONVERGED MISSION-CRITICAL STACK
In a mission-critical facility, low-voltage systems cannot exist as isolated vendor silos. They converge into a tightly coordinated physical hierarchy where pathways, connectivity, power, security, and life safety communicate seamlessly with central operations.
Physical Pathways & Containment
ENGINEERING SCOPE
Dedicated physical separation pathways for fiber optic interconnects, copper structured cabling, and low-voltage control circuits.
PHYSICAL IMPLEMENTATION DETAILS
Overhead halogen-free yellow fiber raceways guarantee minimum bend radius protection for sensitive optical patches. Underfloor electro-zinc wire mesh basket trays keep copper cabling organized, elevated off the concrete slab, and clear of chilled air distribution channels.
CORE SUBSYSTEM DELIVERABLES
- Halogen-free (LSZH) rigid overhead optical fiber ducting systems with snap-on covers
- Underfloor zinc-plated wire mesh cable baskets with trapeze ceiling support systems
- UL-listed intumescent firestop pillows and modular transit frames at all room penetrations
THE 8 MISSION-CRITICAL FACILITY ZONES
Every zone within a data centre or technical facility exhibits unique environmental conditions, security classifications, and protection requirements. Explore the spatial map below to inspect infrastructure configurations for each zone.
Secure Perimeter & Entry
Anti-Ram Barriers, Interlocked Mantrap Airlocks, ANPR & Multi-Factor Biometrics
OPERATIONAL ROLE & ENVIRONMENTAL DISCIPLINE
Governs the first two outer layers of physical security defense. Segregates authorized technical engineers and audited visitors from external perimeters. Incorporates anti-ram hydraulic road blockers, high-definition ANPR cameras, and dual-door interlocked mantrap portals (where specified by project security architecture) requiring two-factor biometric verification before granting facility ingress.
APPLICABLE HORNET LOW-VOLTAGE SYSTEMS
TYPICAL FIELD EQUIPMENT
K12/PAS68 crash-rated bollards/blockers, weatherproof 4K bullet cameras with infrared illumination, motorized mantrap security vestibules, biometric door controllers.
ENGINEERED DEPLOYMENT MODELS
Every mission-critical facility presents unique architectural, structural, and operational boundary conditions. The models below illustrate representative engineering approaches across greenfield builds, live active-facility modernizations, multi-tenant colocation spaces, and secondary disaster recovery facilities.
New Data Centre Facility
PURPOSE-BUILT GREENFIELD MISSION-CRITICAL DEPLOYMENT
FACILITY CONTEXT
Ground-up construction of a dedicated 5MW enterprise data centre facility comprising two server halls, carrier Meet-Me Rooms, dual UPS battery galleries, and a central command NOC.
CRITICAL ENGINEERING CHALLENGE
Coordinating complex ELV, ICT, life-safety, and critical-room containment infrastructure in tight lockstep with architectural, structural, electrical busduct, and mechanical cooling contractors without physical route clashes.
INTEGRATED ENGINEERING STRATEGY
Engineered a unified 3D coordinated model separating overhead yellow fiber raceways from underfloor copper basket trays and chilled water pipe runs. Deployed dual-path singlemode optical rings, VESDA aspirating smoke detection across all return airplenums, clean-agent suppression in battery and switchgear rooms, and an integrated 3x2 video wall command console in the NOC.
SUBSYSTEMS INTEGRATED
- Overhead Yellow Fiber Ducting & Underfloor Wire Basket Pathways
- MPO/MTP Singlemode Fiber Backbone Linking MMR to Data Suites
- VESDA Laser Aspirating Early Warning Smoke Detection Network
- Clean-Agent Gaseous Suppression (Novec 1230) in Battery & Power Rooms
- Multi-Factor Biometric Mantrap Access Control & Enterprise 4K VMS
- NOC Command Console with 55" Ultra-Narrow Bezel 4K Video Wall Matrix
DETERMINISTIC CAUSE & EFFECT FLOWS
Critical facility safety and resilience depend on pre-engineered, deterministic cross-system interlocks. In emergency scenarios, smoke detection, clean-agent suppression, access egress, water leak alarms, and UPS power continuity must execute precisely per design.
Early Smoke Detection
VESDA aspirating laser detector samples return air and registers incipient combustion particles (Alert/Action levels).
Fire Alarm Verification
Addressable Fire Alarm Control Panel (FACP) verifies cross-zoned confirmation from secondary optical/thermal sensor.
Releasing Control Matrix
Suppression releasing panel initiates 30-second countdown; shuts down technical room HVAC dampers and activates warning sirens.
Clean-Agent Gas Release
Where specified and armed, clean-agent cylinders discharge gaseous extinguishing agent (Novec 1230 / FM-200) into enclosed space.
Facility Incident Response
NOC video wall displays emergency graphics, access control triggers emergency fail-safe egress, and dispatch teams mobilize.
THE 7-STAGE LIFECYCLE FOR MISSION-CRITICAL FACILITIES
Deploying low-voltage infrastructure in data centres demands zero margin for error. Our disciplined seven-stage methodology spans initial physical envelope auditing through cross-trade MEP coordination, Fluke Tier-2 OTDR testing, and continuous preventative maintenance.
SITE & FACILITY ASSESSMENT
Rigorous technical audit of raised floor depths, floor slab weight-bearing capacities, ceiling void heights, exterior carrier fiber entry ducts, EMI sources, and utility power pathways.
REQUIREMENTS & CRITICALITY REVIEW
Collaborative analysis of project uptime targets, N+1 vs 2N power redundancy requirements, rack power density limits, ASHRAE thermal ranges, and physical security compliance mandates.
SYSTEM ARCHITECTURE
Detailed engineering of dual-path optical backbone routes, MPO/MTP link loss budgets, modular UPS autonomy sizing, VESDA aspirating pipework hydraulic calculations, and clean-agent gaseous volume designs.
MEP / FACILITY COORDINATION
Rigorous cross-trade coordination with mechanical HVAC ducting, chilled water piping, electrical busways, and architectural ceiling grids to eliminate containment collisions before physical deployment.
DEPLOYMENT & INTEGRATION
Certified deployment under strict cleanroom dust-control protocols: overhead yellow fiber raceways, underfloor basket trays, precision optical fusion splicing, equipment rack dressing, and field sensor terminations.
TESTING & COMMISSIONING
Comprehensive link certification: Tier 1 Fluke optical loss testing, Tier 2 OTDR trace certification, VESDA hot-wire smoke verification, clean-agent room integrity fan tests, and full cause-and-effect integration simulation.
AMC & LIFECYCLE SUPPORT
Structured quarterly maintenance inspections, optical connector cleanliness audits, battery conductance testing, calibration verification, emergency spare part stocking, and continuous infrastructure health assurance.
INTEGRATED DISCIPLINES FOR DATA CENTRES
Direct access to HORNET's 20 canonical solution disciplines applicable to data centres, server rooms, Meet-Me Rooms, battery galleries, and mission-critical technical facilities.
EXPLORE RELATED SECTOR ARCHITECTURES
IT/ITES & Technology Facilities
High-density tech campuses, server rooms, optical backbones, and smart facilities.
Banking & Financial Institutions
Tier-secure vault monitoring, treasury hubs, branch networks, and biometric access.
Government & Public Infrastructure
Civic secretariats, public transit, high-security command centres, and municipal networks.
Manufacturing & Industrial Facilities
Factory production floors, logistics warehouses, high-bay fire detection, and substation protection.
ENGINEER YOUR FACILITY FOR
UNCOMPROMISED CONTINUITY
Connect with HORNET's mission-critical engineering practice to review your data centre, server suite, or technical facility infrastructure requirements, coordinate MEP pathways, and plan turnkey low-voltage deployments.