
Infrastructure for
Safe & Connected Healthcare
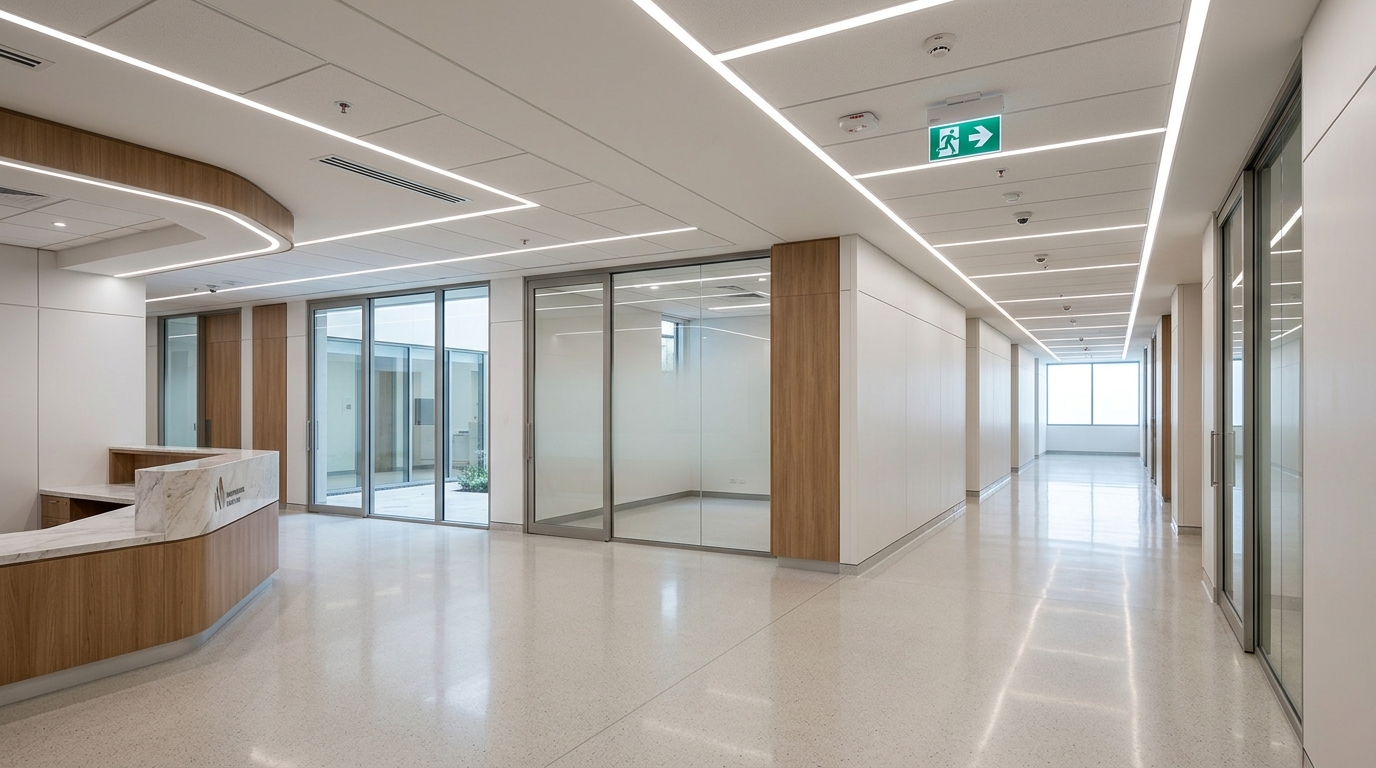
Healthcare facilities bring patients, clinical teams, visitors, critical equipment and building infrastructure together within a highly controlled operating environment. HORNET integrates security, connectivity, life safety and facility systems around the requirements of the facility.
THE OPERATING ENVIRONMENT:
WHERE CARE DEPENDS ON CONTINUITY
A modern healthcare facility operates twenty-four hours a day under intense spatial and regulatory requirements. Unlike commercial buildings, hospitals accommodate continuous streams of vulnerable patients, anxious visitors, specialized clinical staff, and high-velocity emergency admissions, all moving across overlapping zones of open access and strict clinical isolation.
The physical infrastructure must balance unhindered accessibility at public lobbies and emergency ambulance drop-offs with rigorous physical containment at intensive care units, surgical theatres, neonatal suites, and diagnostic imaging zones. A failure in communication, power continuity, or life safety directly compromises the facility's mission.
Behind hospital walls, a complex low-voltage infrastructure ensures uninterrupted operations: multi-core Category 6A structured cabling and singlemode optical backbones transport administrative and diagnostic data; addressable life-safety systems execute phased horizontal evacuations without causing panic in critical care wards; and online modular UPS systems condition clean power for communications racks with zero-transfer interruption.
DISCIPLINE BOUNDARY: HORNET is an ELV, ICT, and life-safety systems integrator. HORNET provides physical network cabling, security, surveillance, emergency audio, and critical-room protection. HORNET does not provide clinical diagnostic devices, patient monitors, medical equipment, or medical gases.
CIRCULATION DYNAMICS
Clear physical separation between public visitor corridors, sterile surgical routes, stretcher transfers, and facility back-of-house logistics.
EMERGENCY ACCESS PORTALS
Rapid ambulance turnaround bays, trauma intake security, hands-free staff access, and prioritized intercom communication to triage posts.
CRITICAL CARE RETENTION
Touchless hygiene doors, interlocked airlocks for negative pressure isolation rooms, and low-decibel notification interfaces.
CENTRALIZED SUPERVISION
24/7 Security Operations Centre (SOC) integrating multi-building CCTV, access alarms, fire panel graphics, and UPS telemetry.
Engineering the Four Pillars of
Healthcare Facility Resilience
PATIENT & VISITOR MOVEMENT
Controlled and monitored movement across public, clinical and restricted facility zones. Balances accessible public ingress with strict access barriers for medication preparation rooms, surgical wings, and neonatal departments.
CLINICAL CONNECTIVITY
Structured cabling, fibre, networking and communications infrastructure supporting clinical and administrative environments. Delivers high-density Category 6A drops, redundant singlemode optical risers, and managed enterprise PoE+ switching.
LIFE SAFETY
Fire detection, notification, evacuation and emergency interfaces designed according to facility requirements. Features intelligent addressable panels, multi-criteria sensors, and synchronized public address voice alarm for orderly horizontal evacuation.
CRITICAL CONTINUITY
Power continuity, critical-room protection, environmental monitoring and facility supervision where required. Guards central server rooms, diagnostic IT closets, and communication risers from fire, water leaks, power surges, and rodent damage.
CONNECTED HEALTHCARE FACILITY
How low-voltage engineering disciplines converge into a coordinated physical and digital operating environment. Select any layer to inspect technical responsibilities.
Physical Infrastructure
Rigid containment pathways, non-ferrous conduits for imaging, standardized server racks, and clean earthing.
ICT & Network Backbone
Category 6A LSZH structured copper, singlemode optical risers, and high-density managed PoE+ switching.
Security & Access Control
Multi-factor door controllers, touchless card readers, optical turnstiles, and perimeter IP surveillance.
Fire & Life Safety
Intelligent addressable fire alarm panels, multi-criteria sensors, and synchronized voice evacuation.
Communications & AV
Public address voice paging, executive medical auditorium AV, teleconferencing, and enterprise IP-PBX telephony.
Critical Room Protection
VESDA aspirating smoke detection, clean-agent suppression, water leak detection, and rodent repellents.
Building Automation (BMS)
HVAC supervisory telemetry, medical gas room monitoring, electrical monitoring, and Modbus/BACnet gateways.
Facility Operations & Power Continuity
Modular double-conversion UPS telemetry, battery health logging, and central command supervision.
Physical Infrastructure
OPERATIONAL ROLE IN HEALTHCARE
Provides physical containment and architectural pathways separating high-voltage clinical power from low-voltage ELV, data, and life-safety signal cables in full compliance with healthcare codes.
TYPICAL SUBSYSTEM DELIVERABLES
- Perforated Cable Trays & Underfloor Wire Mesh Baskets
- Standardized 42U & 24U Server Enclosures with Filtered Ventilation
- Dedicated Telecommunications Grounding & Bonding Busbars
- Sealed Penetration Firestop Systems in Patient Separation Walls
HEALTHCARE FACILITY ZONES
An 8-zone architectural deployment map illustrating how security, connectivity, life safety, and critical-room protection are tailored across distinct hospital environments.
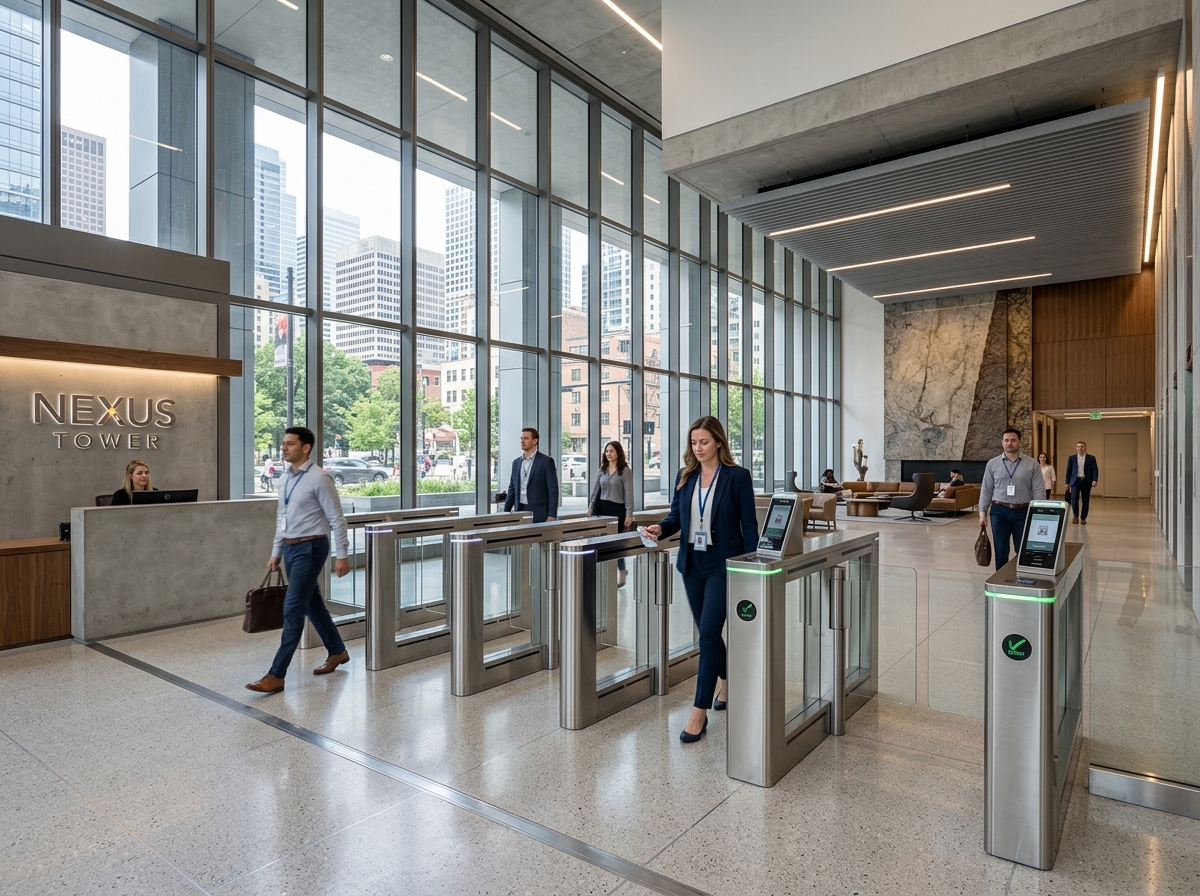
Main Entrance & Reception
LEVEL 00 • GROUND RECEPTION THRESHOLD • Patient Onboarding, Visitor Flow & Public Concourse Supervision
OPERATIONAL ROLE & FACILITY REQUIREMENTS
Primary physical gateway receiving patients, families, and ambulatory visitors. Balances welcoming open architectural circulation with optical surveillance, discreet visitor management, emergency lockdown barriers where designed, and ambient public address for paging and acoustic comfort.
APPLICABLE HORNET LOW-VOLTAGE SYSTEMS
TYPICAL HARDWARE SCHEDULE
Discreet ceiling-recessed dome IP cameras with 120dB WDR, low-noise public address ceiling speakers, pedestrian access turnstiles with RFID smart-card validation where specified, fail-safe automatic sliding door interfaces.
ENGINEERED DEPLOYMENT SCENARIOS
Four representative engineering methodologies detailing how HORNET structures ELV, ICT, and life-safety integration across various healthcare project types.
New Hospital Campus
OPERATIONAL CONTEXT
A newly constructed multi-specialty hospital campus comprising a 350-bed inpatient tower, ambulatory diagnostic block, emergency pavilion, and central energy plant.
ENGINEERING CHALLENGE
Demanded seamless architectural and MEP coordination across 14 distinct ELV/ICT subsystems before ceiling closures, ensuring isolated pathways for life-safety, data, and critical power.
DEPLOYMENT STRATEGY
Engineered comprehensive 3D BIM containment pathways during preliminary slab casting. Installed separated ladder trays for power and communications, pre-terminated Cat6A structured cabling, and synchronized fire alarm matrices with zone damper controls.
KEY INTEGRATED SUBSYSTEM DELIVERABLES
- Full physical pathway segregation between high-voltage clinical power and ELV cabling
- Microprocessor addressable fire alarm loop linking 2,400+ sensors across 8 fire compartments
- Zoned Public Address and Voice Alarm system with emergency phased evacuation override
- Clean-agent total flooding gaseous suppression in central server core and diagnostic imaging hub
Delivered under standard HORNET engineering governance: comprehensive cable pathway coordination, Fluke OTDR certification, addressable loop cause-and-effect matrix verification, and statutory fire authority approvals.
INTEGRATION INTELLIGENCE
Cause-and-effect signal handoffs executing automated facility responses across life-safety, security, environmental sensing, and power conditioning.
FLOW 01: Fire Event & Phased Evacuation Protocol
Fire Event Detection
Addressable multi-criteria optical/heat detector registers combustion aerosols in clinical corridor or utility riser.
Fire Alarm Control Panel
Master FACP validates sensor address across cross-zoned confirmation algorithm, activating local sounders and sending supervisory alert.
Voice Alarm / Notification
Zoned PA/VA system overrides ambient audio, broadcasting gentle phased evacuation messages to the affected fire zone and floors immediately above/below.
Access / Egress Interface
Hardwired fail-safe relays drop electromagnetic power to fire exit doors, enabling unobstructed egress while preserving restricted isolation barriers where required.
Facility Response & HVAC
AHU fans trip to prevent smoke recirculation, motorized fire dampers close in shafts, and elevator cars recall to ground egress level as designed.
OUR ENGINEERING APPROACH
A structured seven-stage project lifecycle engineered to ensure complete life-safety compliance, architectural coordination, and operational reliability in healthcare environments.
Site Assessment & Baseline Auditing
Comprehensive visual and technical inspection of physical facility pathways, structural core risers, clinical zone boundaries, existing electrical earthing, and external telecom demarcation.
Operational Requirements Definition
Collaborative alignment with hospital administration, medical planners, and MEP consultants to establish security zoning, visitor flow policies, fire compartments, and IT bandwidth requirements.
System Architecture & Engineering Design
Preparation of detailed engineering schematics, single-line diagrams (SLDs), Bill of Quantities (BOQ), rack elevation drawings, and IP VLAN segmentation tables tailored to the facility.
Design & MEP Pathway Coordination
Rigorous clash-detection coordination between low-voltage cable containment trays, HVAC ductwork, medical gas pipework, and structural ceiling grids prior to drywall and false ceiling installation.
Structured Deployment & Installation
Physical execution under certified HORNET site supervisors: structured cabling pulling, optical fibre splicing, camera positioning, rack dressing, and life-safety panel termination.
Testing, Commissioning & Certification
Rigorous validation using calibrated test gear: Fluke DSX-8000 Cat6A channel certification, OTDR optical link testing, fire alarm cause-and-effect matrix verification, and simulated UPS load shedding.
AMC & Lifecycle Operational Support
Post-handover lifecycle care: scheduled preventive maintenance visits, 24/7 SLA emergency dispatch, firmware and security patch governance, and statutory fire system logbook audits.
HORNET SYSTEMS FOR HEALTHCARE
Explore dedicated engineering dossiers across core ELV, ICT, life-safety, communications, and critical room protection disciplines deployed in medical facilities.
SECURITY & ACCESS
IP surveillance, restricted area door control, and pedestrian barrier speed gates configured for hospitals.
FIRE & LIFE SAFETY
Microprocessor-based addressable fire alarm panels, multi-criteria detection, and gaseous fire extinguishing.
NETWORK & DATA
High-performance Category 6A LSZH cabling, optical fibre backbones, hub room racks, and modular online UPS.
COMMUNICATIONS & AV
Emergency voice alarm paging, command centre video walls, teleconferencing, and enterprise IP telephony.
BUILDING AUTOMATION
Modbus and BACnet supervisory interfaces for HVAC dampers, environmental probes, and power telemetry.
CRITICAL ROOM PROTECTION
Aspirating laser early smoke detection, sub-floor conductive water leak detection, and rodent repellents.
ENGINEERING SERVICES
End-to-end systems integration lifecycle delivered by qualified low-voltage engineering professionals.
Related Industry Operating Environments
Plan Your Healthcare Facility Infrastructure
Connect with our low-voltage engineering team to evaluate physical containment, life-safety cause-and-effect matrices, Category 6A structured cabling, and critical-room protection for your hospital or medical campus project.