HORNET INFOTECH/FIELD ARCHIVE/DATA CENTRES & HUB ROOMS
Representative visual reference — not a documented HORNET project.
┌ REG_DC_04
FIELD_ARCHIVE ┐
└ SPEC_VOL_2026
CRITICAL_CORE ┘
HORNET INFOTECH/FIELD RECORD / 04/DATA CENTRES & HUB ROOMS/ARCHIVE DISCIPLINE

CRITICAL INFRASTRUCTURE.
ENGINEERED FOR CONTINUITY.

A dedicated field archive for data centres, server rooms, hub rooms and critical ICT infrastructure environments where connectivity, power continuity, physical protection and operational visibility must work together.

DISCIPLINE
DATA CENTRES & HUB ROOMS
VISUAL STATUS
REFERENCE ARCHIVE
PUBLICATION STATUS
CONTROLLED ACCESS
MANDATORY NOTICE: Visual assets in this archive represent architectural and technical art direction. All verified project dossiers remain confidential under client NDA review.
DISCIPLINE CODE: HNT-ARC-04
FIELD RECORD INTRODUCTION / 04

WHERE INFRASTRUCTURE CANNOT BE AN AFTERTHOUGHT

ENGINEERING BOUNDARY & COORDINATION NOTICE

HORNET INFOTECH designs, supplies, integrates and commissions turnkey physical IT infrastructure, power continuity, rack containment, security and room protection systems. Unless specifically documented in a verified contract, HORNET coordinates with facility MEP / mechanical engineers rather than providing complete standalone HVAC/chiller architectural engineering, cloud software layers, or tenant server software administration.

In critical IT environments—ranging from enterprise data centres and regional co-location suites to distributed intermediate distribution frames (IDF) and main computer rooms—operational continuity relies on physical infrastructure that operates cohesively under every operational condition.

A single point of failure in structured connectivity, power distribution, thermal containment, security validation, or environmental suppression can compromise mission-critical workloads. Therefore, critical facilities demand systematic coordination across:

Structured Cabling & FibreHigh-density MPO/LC optical & Cat6A trunks
Network Connectivity & MMRCarrier meet-me rooms & core inter-connects
Rack & Containment SystemsHot/cold aisle containment & dual Zero-U PDUs
Power Continuity & Online UPSModular double-conversion & battery autonomy
Security & Controlled AccessBiometrics, mantrap interlocks & dome CCTV
Fire, VESDA & SuppressionAspirating smoke detection & clean-agent gas
Critical Room ProtectionZoned water leak sensing & environmental probes
Facility & Security TelemetryDCIM dashboards & unified alarm annunciators
SYSTEM REGISTER / 04

CRITICAL INFRASTRUCTURE REGISTER

EDITORIAL ARCHIVE CLASSIFICATION OF SEVEN CORE PHYSICAL DISCIPLINES GOVERNING SECURE TECHNICAL SPACE
01
ARCHITECTURAL DOMAIN

CRITICAL ICT SPACE

PHYSICAL SHELL & CONTROLLED TECHNICAL HOUSING
Server rooms, enterprise data halls, Main Distribution Frame (MDF) environments, carrier Meet-Me Rooms (MMR), and distributed Intermediate Distribution Frames (IDF). Incorporates anti-static raised flooring, ceiling plenums, and controlled air barriers.
TECHNICAL SPACE
02
CONNECTIVITY LAYER

STRUCTURED CONNECTIVITY

HIGH-DENSITY COPPER & FIBRE TRUNKING
High-density Category 6A F/UTP and U/UTP copper channels, multi-core OM4/OM5 multi-mode and OS2 single-mode optical backbones, MPO/MTP modular cassettes, and pre-terminated trunk cables connecting spine-leaf switching topologies.
TRANSMISSION CORE
03
ELECTRICAL POWER

POWER CONTINUITY

DOUBLE-CONVERSION UPS & ISOLATION
Online double-conversion UPS architectures, modular power scalability, sealed VRLA/lithium battery autonomy, static transfer switches (STS), external maintenance bypass panels, and dual-corded zero-U rack power distribution units (PDU).
POWER CONTINUITY
04
PHYSICAL PERIMETER

SECURITY & ACCESS

MULTI-FACTOR CREDENTIALS & MANTRAPS
Interlocked two-door mantrap vestibules, biometric facial/fingerprint verification, encrypted smartcard readers, electromagnetic fail-secure locks, and ultra-high-definition internal IP cameras capturing all aisle passageways and rack doors.
PHYSICAL ACCESS
05
LIFE SAFETY

FIRE & LIFE SAFETY

EARLY WARNING & CLEAN AGENT GAS
Very Early Warning Aspirating Smoke Detection (VESDA) capable of detecting sub-micron combustion particles, addressable multi-sensor fire alarm loops, cross-zoned activation logic, and electrically non-conductive clean agent gaseous suppression.
LIFE SAFETY
06
ENCLOSURE PROTECTION

CRITICAL ROOM PROTECTION

WATER SENSING & ENVIRONMENTAL INTEGRITY
Conductive sensor cable water leak detection placed beneath raised floors and around perimeter cooling units, multi-zone ultrasonic rodent repellent systems, and calibrated temperature/humidity environmental sensor pods across hot/cold aisles.
ROOM PROTECTION
07
TELEMETRY & VISIBILITY

OPERATIONS / MONITORING

CENTRALIZED TELEMETRY & ALARM ANNUNCIATION
Integration with Data Centre Infrastructure Management (DCIM) software, SNMP/Modbus polling of smart PDUs and UPS telemetry, unified alarm matrix display on operations consoles, and audited event logging for facility compliance.
FACILITY VISIBILITY
PHOTOGRAPHIC EVIDENCE ARCHIVE / 04

REPRESENTATIVE FIELD PLATES

ARCHITECTURAL AND ENGINEERING DOCUMENTARY PLATES ILLUSTRATING HIGH-DENSITY WHITE SPACE, MMR, POWER & MONITORING
┌ FIELD PLATE 01
REF ┐
└ ARCHIVE
DC_04 ┘
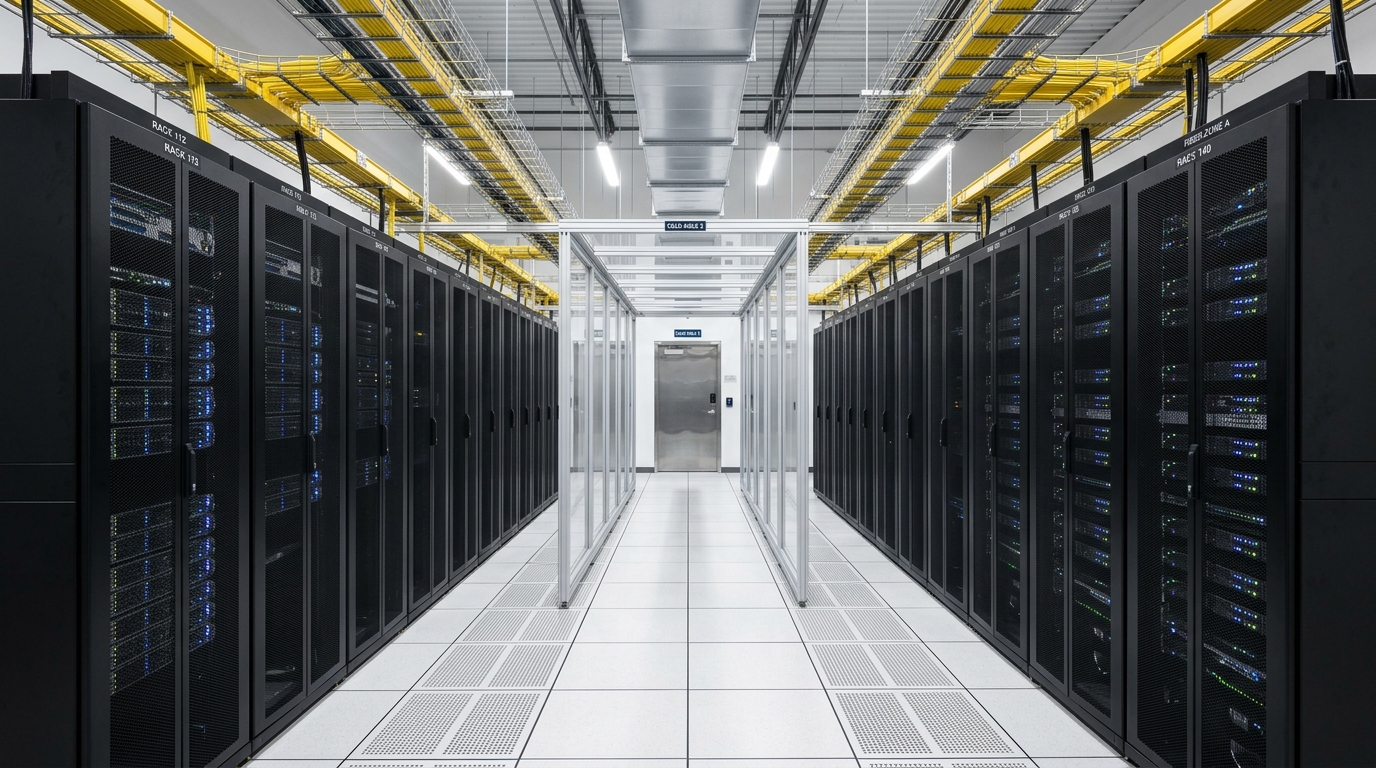
Representative visual reference — not a documented HORNET project.
FIELD PLATE 01
REPRESENTATIVE VISUAL REFERENCE • NOT A DOCUMENTED HORNET PROJECT
CONTROLLED WHITE SPACE & AIRFLOW ARCHITECTURESERIES 04

DATA HALL / SERVER ENVIRONMENT

White-space server hall topology with disciplined cold-aisle / hot-aisle containment, uniform equipment enclosure rows, and high-density overhead cable conveyance.
┌ FIELD PLATE 02
REF ┐
└ ARCHIVE
DC_04 ┘
Representative visual reference — not a documented HORNET project.
FIELD PLATE 02
REPRESENTATIVE VISUAL REFERENCE • NOT A DOCUMENTED HORNET PROJECT
CARRIER MEET-ME ROOM & OPTICAL DISTRIBUTIONSERIES 04

MDF / MMR INTERCONNECT

Main distribution frame and meet-me room optical distribution units, multi-operator optical line terminations, cross-connect frames, and dedicated inter-rack trunks.
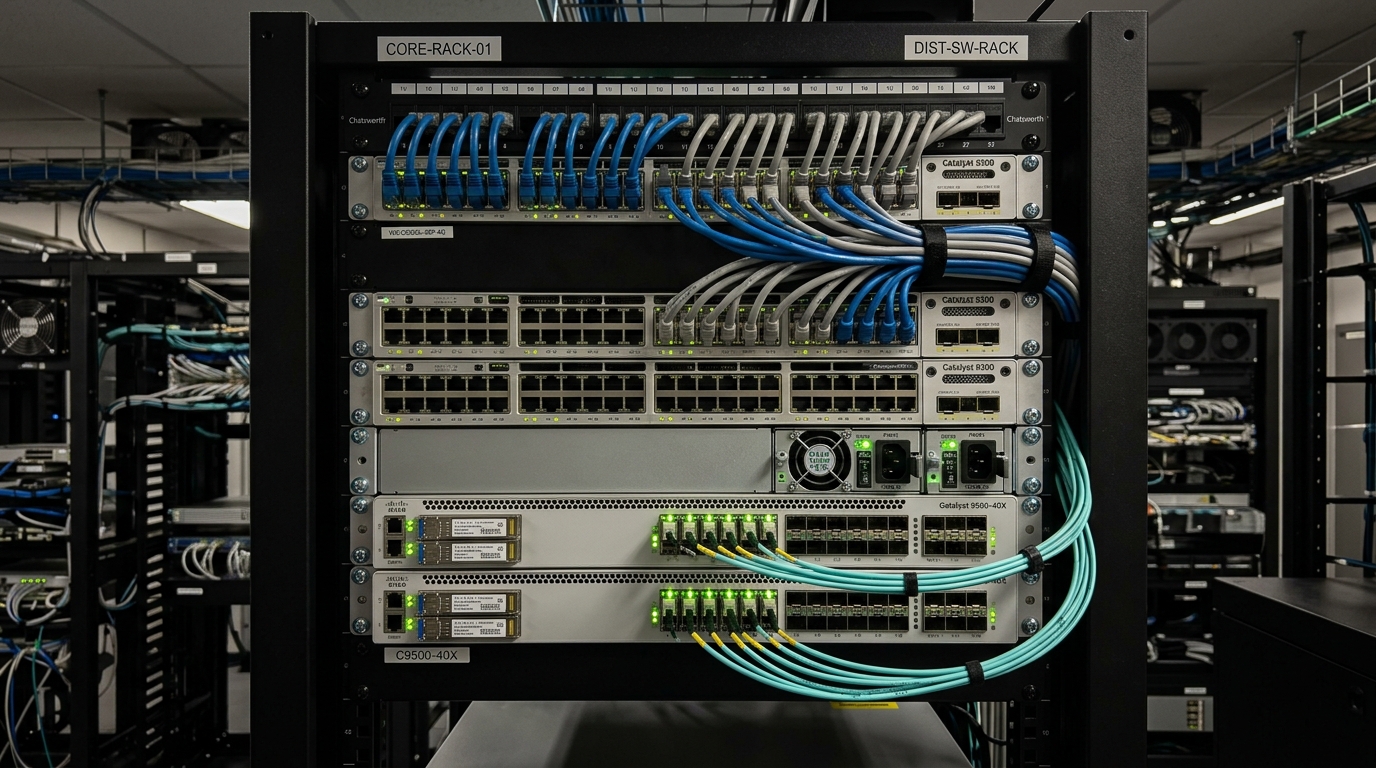
┌ FIELD PLATE 03
REF ┐
└ ARCHIVE
DC_04 ┘
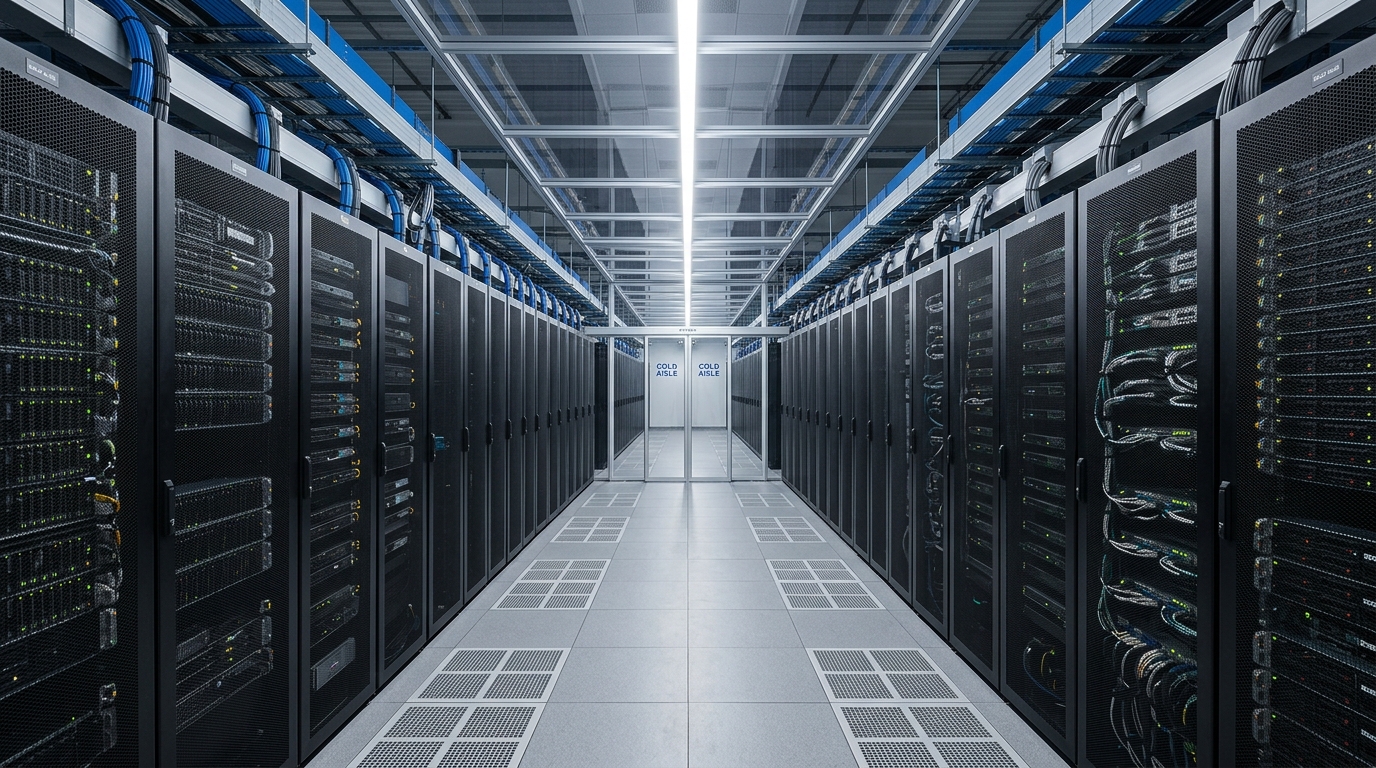
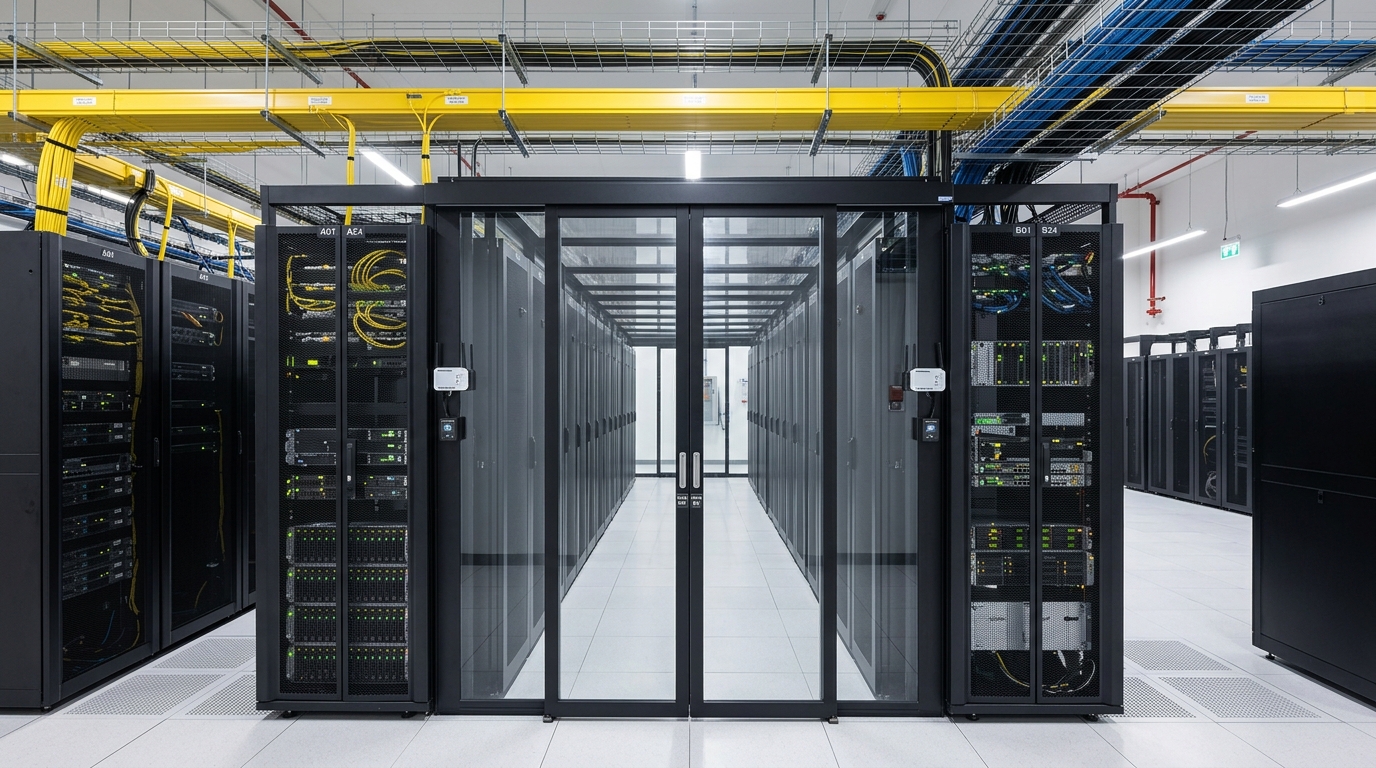
Representative visual reference — not a documented HORNET project.
FIELD PLATE 03
REPRESENTATIVE VISUAL REFERENCE • NOT A DOCUMENTED HORNET PROJECT
HIGH-DENSITY ENCLOSURES & THERMAL CONTAINMENTSERIES 04

RACK & CONTAINMENT INFRASTRUCTURE

Standard 42U/48U heavy-duty server racks fitted with blanking panels, brushed cable pass-throughs, dual zero-U intelligent PDUs, and cold-aisle containment door assemblies.

┌ FIELD PLATE 04
REF ┐
└ ARCHIVE
DC_04 ┘
Representative visual reference — not a documented HORNET project.
FIELD PLATE 04
REPRESENTATIVE VISUAL REFERENCE • NOT A DOCUMENTED HORNET PROJECT
MODULAR DOUBLE-CONVERSION UPS & BATTERY AUTONOMYSERIES 04

UPS / POWER CONTINUITY ENVIRONMENT

Online double-conversion UPS topology with modular power modules, static bypass switch, external maintenance bypass panel, and battery bank autonomy arrays.
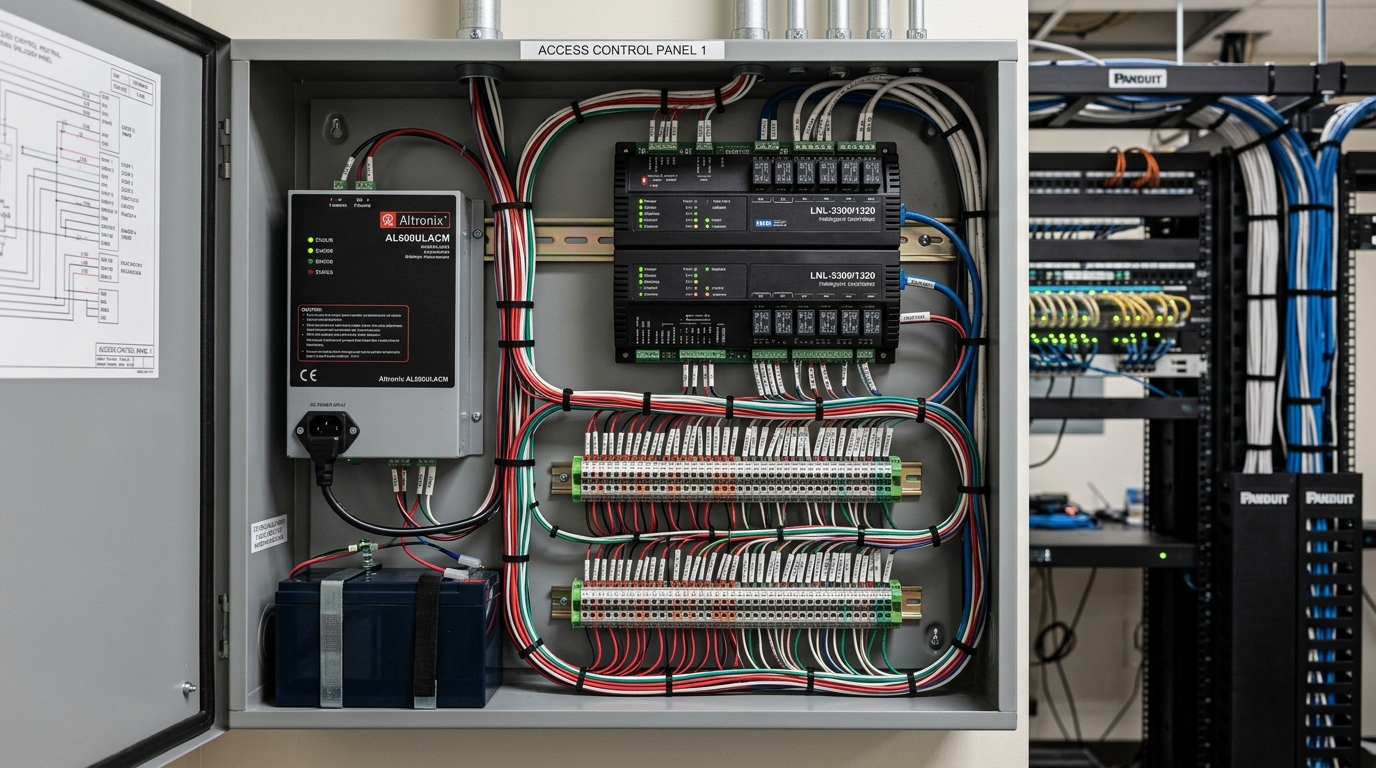
┌ FIELD PLATE 05
REF ┐
└ ARCHIVE
DC_04 ┘
Representative visual reference — not a documented HORNET project.
FIELD PLATE 05
REPRESENTATIVE VISUAL REFERENCE • NOT A DOCUMENTED HORNET PROJECT
BIOMETRIC ACCESS, MANTRAP INTERLOCKS & CCTVSERIES 04

CRITICAL ROOM SECURITY

Multi-factor authentication including biometric verification, interlocked mantrap vestibules, door contact sensors, and high-definition internal dome cameras.
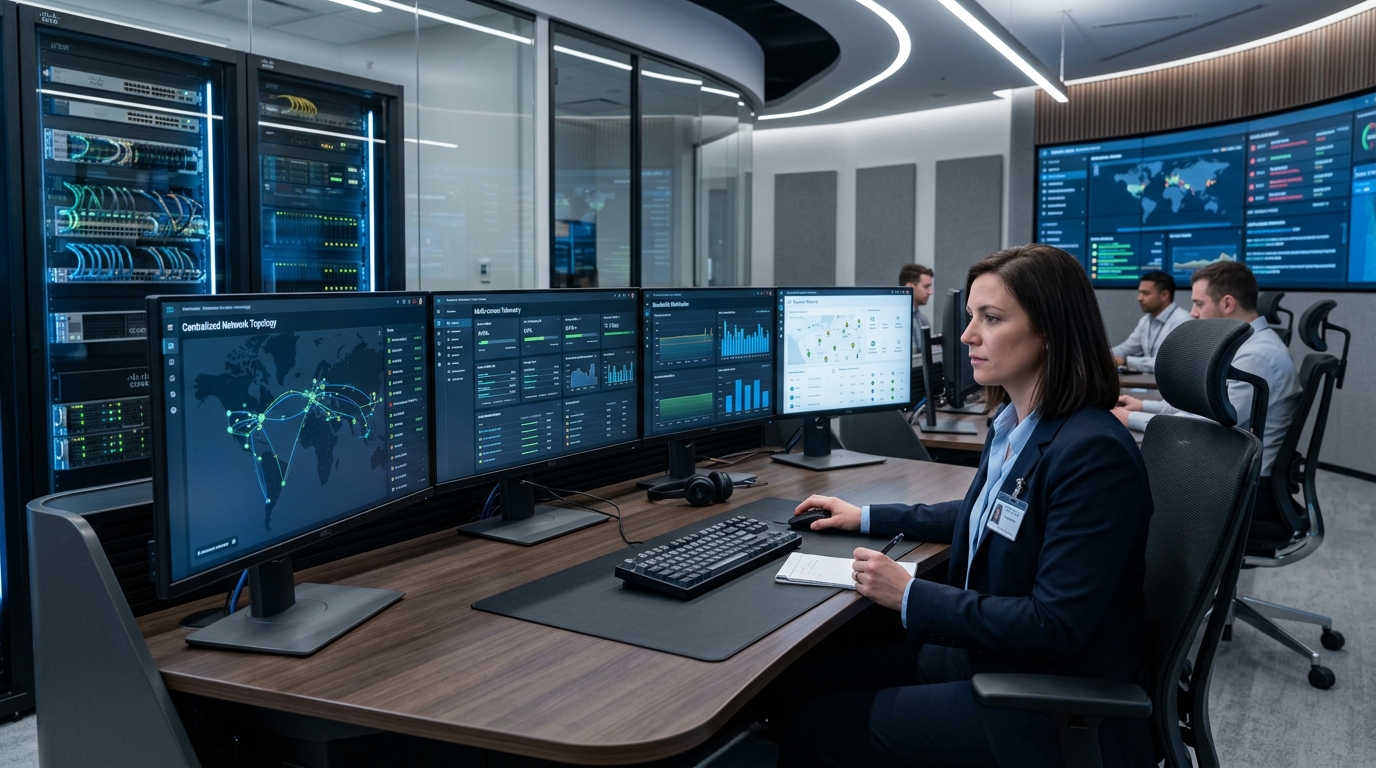
┌ FIELD PLATE 06
REF ┐
└ ARCHIVE
DC_04 ┘
Representative visual reference — not a documented HORNET project.
FIELD PLATE 06
REPRESENTATIVE VISUAL REFERENCE • NOT A DOCUMENTED HORNET PROJECT
DCIM, TELEMETRY & ENVIRONMENTAL DASHBOARDSSERIES 04

OPERATIONS / FACILITY MONITORING

Centralized facility console monitoring rack-level temperature/humidity sensors, power distribution telemetry, water leak alerts, and critical alarm annunciation.

EXECUTION LIFECYCLE / 04

ENGINEERING SCOPE

TECHNICAL LIFECYCLE MATRIX GOVERNING FACILITY PLANNING, DEPLOYMENT, AND SYSTEM COMMISSIONING
01 / DISCOVERY
SITE SURVEY & ENGINEERING

Structural floor loading assessment, ceiling clearances, entry point pathways, thermal envelope evaluation, and utility connection points.

AS REQUIRED BY PROJECT DESIGN
02 / PATHWAYS
SPACE / PATHWAY COORDINATION

Overhead wire basket containment, underfloor routing, separation of power and communication trunks, and fire-stop penetration sleeve planning.

AS REQUIRED BY PROJECT DESIGN
03 / ARCHITECTURE
SYSTEM DESIGN

Cad schematics, rack layout matrices, optical/copper port budgets, cable schedules, UPS load calculations, and single-line schematics.

AS REQUIRED BY PROJECT DESIGN
04 / ENCLOSURES
RACK / CABLING ARCHITECTURE

Row-aligned server enclosures, cold/hot aisle containment baffles, vertical cable managers, and high-density optical patching cassettes.

AS REQUIRED BY PROJECT DESIGN
05 / CONTINUITY
POWER CONTINUITY COORDINATION

Double-conversion modular UPS installation, battery autonomy string assembly, external bypass switchboards, and dual branch circuits.

AS REQUIRED BY PROJECT DESIGN
06 / PROTECTION
SECURITY & LIFE SAFETY

Interlocked mantrap access controls, multi-factor credential readers, VESDA aspirating pipe networks, and clean-agent release nozzles.

AS REQUIRED BY PROJECT DESIGN
07 / DEPLOYMENT
SUPPLY & INSTALLATION

Trained site deployment teams, calibrated termination tools, optical fusion splicers, torque-controlled busbar bolts, and cable dressing.

AS REQUIRED BY PROJECT DESIGN
08 / QUALITY
TESTING & COMMISSIONING

Fluke copper certification, Tier-1 optical power testing, UPS transfer simulation, battery discharge testing, and cause-and-effect checks.

AS APPLICABLE TO VERIFIED PROJECT RECORD
09 / CLOSURE
DOCUMENTATION & HANDOVER

As-built CAD drawings, comprehensive port schedules, optical loss budgets, warranty certificates, and operator training sessions.

AS APPLICABLE TO VERIFIED PROJECT RECORD
10 / LIFECYCLE
AMC / LIFECYCLE SUPPORT

Periodic battery impedance checks, thermal infrared thermography, preventive cleaning of containment areas, and on-call response SLAs.

AS CONTRACTUALLY AGREED
DIAGRAMMATIC SYSTEM ARCHITECTURE / 04

CRITICAL INFRASTRUCTURE CONVERGENCE

REPRESENTATIVE SYSTEM ARCHITECTURE • PROJECT-SPECIFIC IMPLEMENTATION

SYSTEM SIGNAL & INFRASTRUCTURE CONTINUITY FLOWNON-SEQUENTIAL COORDINATION MATRIX
01
ENCLOSURE BASE
PHYSICAL SPACE
Structural data hall, raised floor plenums, ceiling cable containment & thermal barriers
02
TRANSMISSION MEDIUM
STRUCTURED CABLING / FIBRE
Pre-terminated MPO fibre trunks, Cat6A copper patch cords, cross-connect frames & ODFs
03
ACTIVE INTERCONNECT
NETWORK INFRASTRUCTURE
Top-of-Rack (ToR) and End-of-Row (EoR) switching, routing cores & carrier WAN terminations
04
UNINTERRUPTIBLE POWER
POWER CONTINUITY / UPS
Double-conversion online UPS, battery bank strings, STS, isolation & dual zero-U rack PDUs
05
PERIMETER SECURITY
SECURITY & ACCESS
Biometric readers, interlocked mantrap portals, door contacts & 360° dome CCTV surveillance
06
FIRE RESILIENCE
FIRE & LIFE SAFETY
VESDA aspirating early smoke detection, multi-sensor alarm loops & clean-agent gas suppression
07
ROOM RESILIENCE
CRITICAL ROOM PROTECTION
Conductive water leak sensor ropes, rodent repellent ultrasound & aisle thermal monitoring
08
FACILITY VISIBILITY
MONITORING / OPERATIONS
Unified DCIM dashboards, SNMP trap alerts, environmental logging & NOC alarm integration
The architectural hierarchy illustrates functional integration across disciplines. Actual implementation, equipment selection, and subsystem sequences are configured specifically to client engineering specifications.
SPATIAL INFRASTRUCTURE REGISTER / 04

REPRESENTATIVE FACILITY ZONES

ARCHITECTURAL BREAKDOWN OF TYPICAL DATA CENTRE SPACES, OPERATIONAL ROLES, AND CONNECTED SYSTEMS
01 / ACCESS

SECURE PERIMETER & ENTRY

Operational Role:First line of validation; controls entry into technical zones and records audit trails.
Relevant Systems:Biometric readers, interlocked mantrap vestibules, magnetic locks, access controllers.
TYPICAL INFRASTRUCTURE: ACCESS & SURVEILLANCE
02 / CORE

WHITE SPACE / SERVER HALL

Operational Role:Houses high-density compute, storage, and networking server racks in controlled environments.
Relevant Systems:Cold-aisle containment, dual zero-U smart PDUs, VESDA sampling tubes, water leak sensor ropes.
TYPICAL INFRASTRUCTURE: RACKS, CONDUIT, PDUs
03 / CARRIER

MMR / NETWORK INTERCONNECT

Operational Role:Terminates external telecom providers and manages cross-connect distribution frames.
Relevant Systems:Optical line terminals (OLT), high-density ODFs, diverse duct entry, redundant fibre trunks.
TYPICAL INFRASTRUCTURE: HIGH-DENSITY FIBRE ODF
04 / ENERGY

UPS & BATTERY ROOM

Operational Role:Ensures seamless power conditioning and battery ride-through during primary feed interruptions.
Relevant Systems:Online modular double-conversion UPS, battery racks, hydrogen detection, thermal monitors.
TYPICAL INFRASTRUCTURE: BATTERY STRINGS & SWITCHES
05 / FEED

ELECTRICAL / POWER DISTRIBUTION

Operational Role:Distributes conditioned three-phase power from main panels to floor PDU panels and busways.
Relevant Systems:Main distribution switchboards, power monitoring meters, isolation transformers, surge suppression.
TYPICAL INFRASTRUCTURE: ELECTRICAL SWITCHBOARDS
06 / THERMAL

COOLING / MECHANICAL

COORDINATION CONTEXT ONLY
Operational Role:Facility environment & coordination boundary. HORNET interfaces with PAC/CRAC status without designing chiller MEP.
Relevant Systems:Precision air handling interface, underfloor water leak sensor loops, aisle temperature telemetry.
BOUNDARY: FACILITY INTERFACE & MONITORING
07 / COMMAND

NOC / SOC / OPERATIONS

Operational Role:Provides human operational oversight, video surveillance display, and incident dispatch.
Relevant Systems:Multi-screen video wall matrices, operator consoles, VMS client software, unified annunciator alarms.
TYPICAL INFRASTRUCTURE: CONSOLES & VIDEO WALLS
08 / UTILITY

FACILITY MANAGEMENT / SERVICE

Operational Role:Staging areas, telecom entry ducts, maintenance corridors, and clean agent cylinder banks.
Relevant Systems:Suppression cylinder manifolds, pressure relief dampers, maintenance bypass panels, emergency lighting.
TYPICAL INFRASTRUCTURE: CYLINDERS & MANIFOLDS
RESILIENCE PRINCIPLES / 04

CONTINUITY IS ENGINEERED AT THE INFRASTRUCTURE LAYER

True operational resilience cannot be retrofitted via software alone. It is fundamentally established through the deliberate physical segregation of electrical feeds, dual-cable conveyance routes, autonomous life-safety mechanisms, and rigorous commissioning records.

GOVERNANCE & PERFORMANCE SPECIFICATION

UPS transfer and ride-through performance are strictly determined as specified by selected UPS architecture, battery autonomy sizing, and project engineering design. We do not publish generic uptime percentages or Tier claims without client-specific contract documentation.

POWER CONTINUITYDOUBLE-CONVERSION

Dual-corded server redundancy supported by online double-conversion UPS topologies, external maintenance bypass isolation, and autonomous battery strings designed for seamless utility transfer.

NETWORK PATH DIVERSITYDUAL PATHWAYS

Physically separated overhead basket trays or underfloor raceways preventing common-cause severed links between carrier Meet-Me Rooms, spine switches, and server enclosure rows.

CONTROLLED ACCESSMANTRAP INTERLOCKS

Zoned security boundaries incorporating two-stage biometric credentials, interlocked mantrap portals to prevent tailgating, and complete access logging on every technical access door.

FIRE DETECTION & LIFE SAFETYVESDA & CLEAN AGENT

Early particle sampling via aspirating smoke detection across air-return paths combined with cross-zoned clean-agent gas suppression designed to quench combustion without leaving corrosive residue.

CRITICAL ROOM PROTECTIONZONED SENSING

Continuously supervised conductive water leak sensing cables routed around raised-floor perimeters, combined with ultrasonic multi-transducer rodent repellents protecting cable jackets.

MONITORING & ALERTINGDCIM INTEGRATION

Real-time environmental telemetry measuring rack temperatures, airflow differential pressure, PDU energy consumption, and aggregated alarm states transmitted directly to operations control desks.

DOCUMENTATION & HANDOVERVERIFIED AS-BUILTS

Accurate, comprehensive as-built rack elevations, circuit breaker schedules, cable run labelling indexes, and testing certificates forming an immutable maintenance ledger.

ACTIVE MITIGATION / 04

CRITICAL ROOM PROTECTION

TECHNICAL INTEGRATION OF SPECIALIZED HAZARD MITIGATION & ENVIRONMENTAL BARRIERS
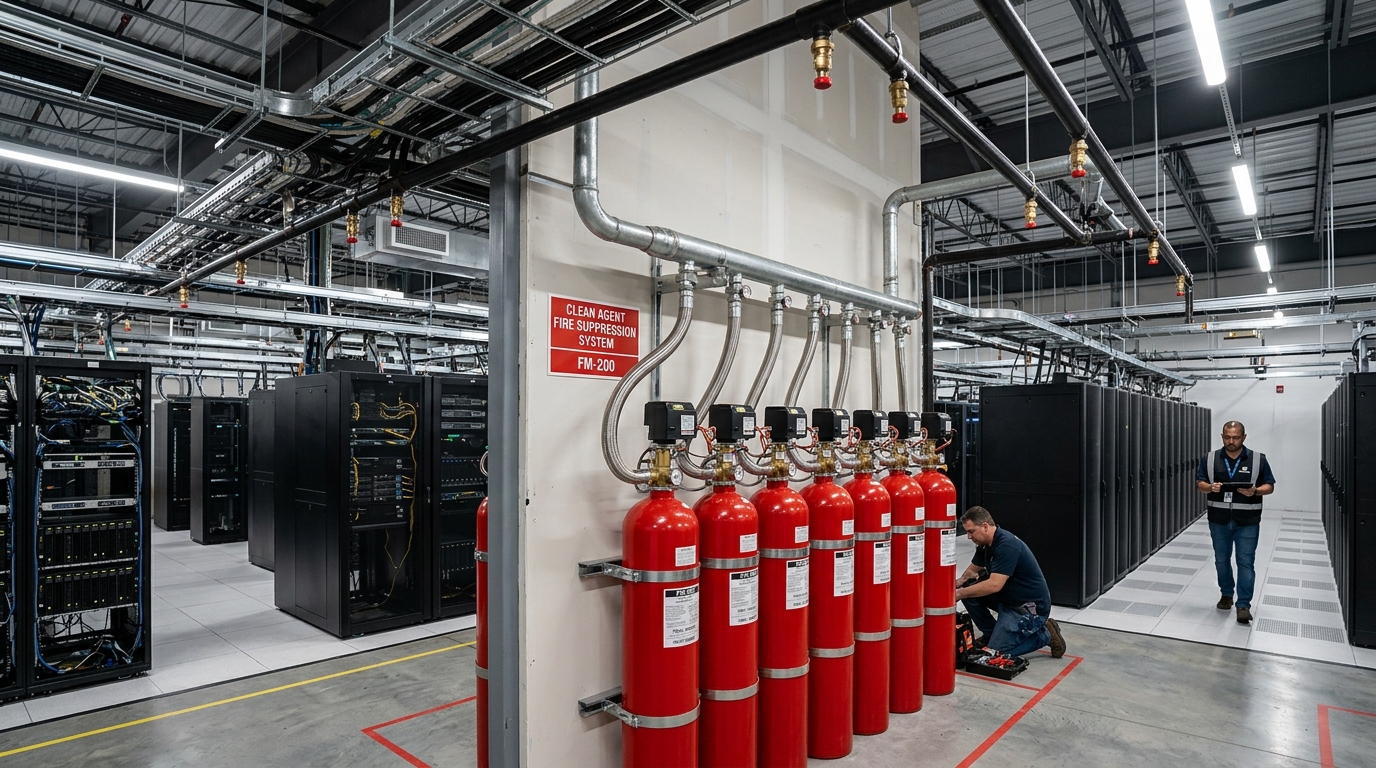
Representative visual reference — not a documented HORNET project.
CLEAN AGENT SUPPRESSION

CLEAN-AGENT GASEOUS SUPPRESSION

Electrically non-conductive gaseous extinguishing agents (such as FM-200 / Novec 1230 as specified by project design) deployed via calibrated distribution nozzles without thermal shock to energized equipment.
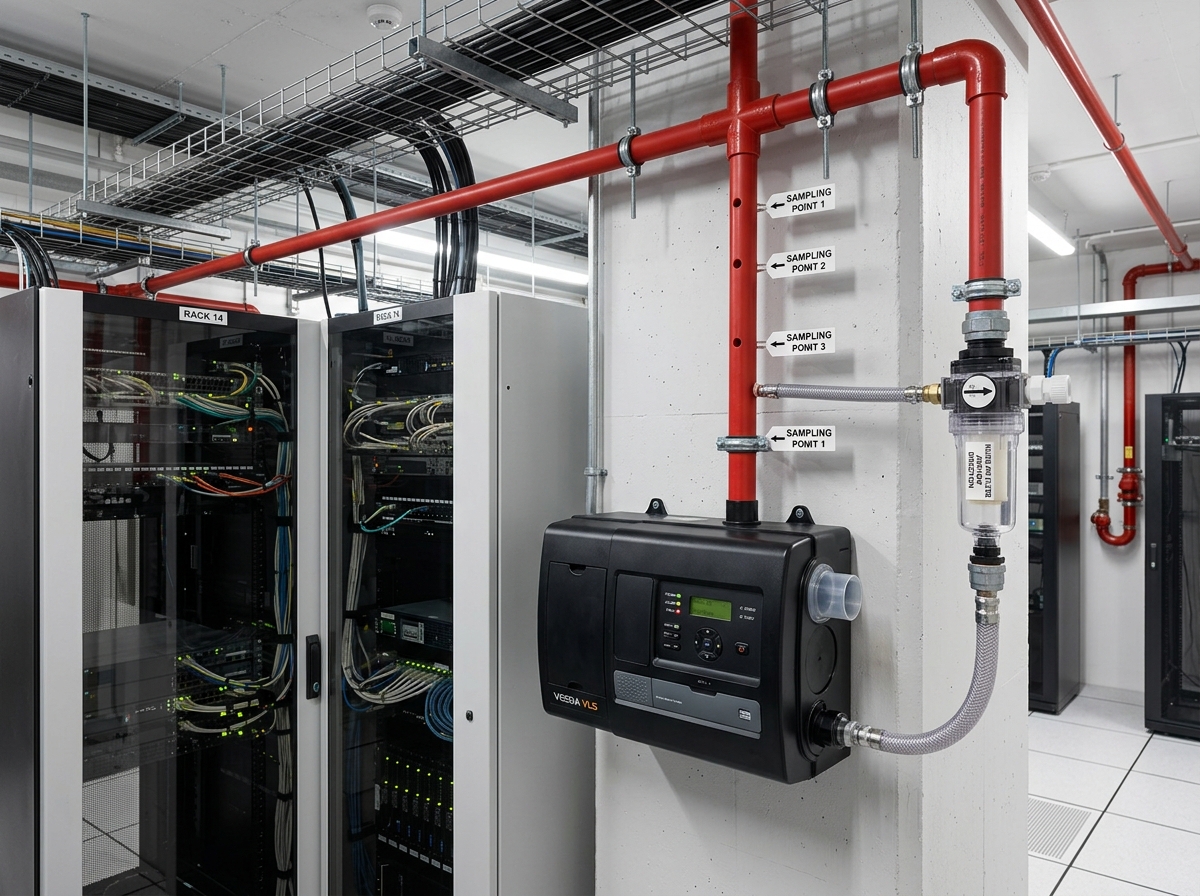
SUBJECT TO SELECTED SYSTEM & DESIGN
Representative visual reference — not a documented HORNET project.
VESDA EARLY DETECTION

VERY EARLY WARNING SMOKE DETECTION

Aspirating smoke detectors continually drawing air samples through engineered pipe networks to detect microscopic combustion products long before visible smoke or open flames develop.
PROJECT-SPECIFIC SENSITIVITY CALIBRATION
Representative visual reference — not a documented HORNET project.
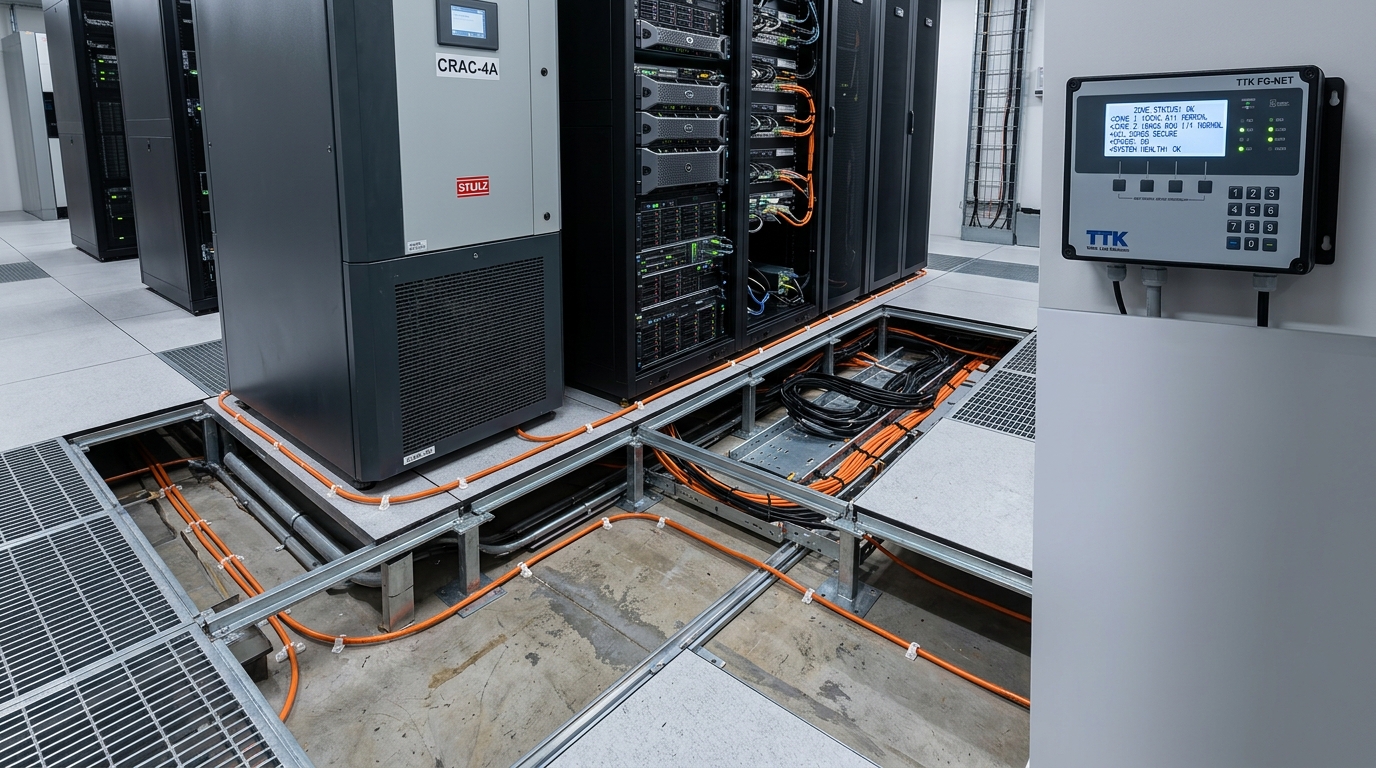
WATER LEAK DETECTION

WATER LEAK SENSING

Continuously monitored conductive sensing cables placed under perimeter cooling units and piping runs with location-pinpointing or zoned telemetry communicating directly to supervisory panels.

WHERE REQUIRED BY FACILITY DESIGN
ENGINEERING SPECIFICATION BOUNDARY: All suppression and life-safety interfaces are engineered as project-specific deployments subject to architectural containment, gas storage room clearances, and statutory fire authority codes.
ZERO UNIVERSAL DISCHARGE CLAIMS
VERIFICATION DISCIPLINE / 04

THE CRITICAL RECORD

In mission-critical facilities, the technical record is as vital as the physical equipment. Commissioning files, port schedules, circuit indices, and cause-and-effect matrix documents ensure complete operational transparency throughout the facility lifecycle.

RACK ELEVATIONS

Detailed 1U-by-1U equipment layouts detailing patch panels, switches, servers, cable guides, blanking panels, and zero-U PDU assignments.

AS APPLICABLE TO VERIFIED PROJECT RECORD
CABLE SCHEDULES

Source rack ID, source panel port, cable bundle code, length, pathway designation, destination rack ID, and destination port.

AS APPLICABLE TO VERIFIED PROJECT RECORD
FIBRE-CORE DOCUMENTATION

Core color codes, connector types, optical distribution frame (LIU) slot mapping, optical loss budgets, and baseline attenuation logs.

AS APPLICABLE TO VERIFIED PROJECT RECORD
NETWORK INFRASTRUCTURE

Physical switch port mappings, uplink allocations, SFP+/QSFP transceiver rosters, and trunk channel cross-connect diagrams.

AS APPLICABLE TO VERIFIED PROJECT RECORD
UPS DOCUMENTATION

Power module ratings, battery string serial registers, load discharge curve records, bypass panel schematics, and transfer logs.

AS APPLICABLE TO VERIFIED PROJECT RECORD
CAUSE-AND-EFFECT MATRIX

Logic tables cross-referencing VESDA alarms, fire detection zones, damper releases, abort switches, and gas suppression discharge triggers.

AS APPLICABLE TO VERIFIED PROJECT RECORD
TESTING RECORDS

Full-channel copper wiremap and NEXT/PS-ACR test reports, optical power meter readings, and loop resistance measurements.

AS APPLICABLE TO VERIFIED PROJECT RECORD
COMMISSIONING RECORDS

Integrated systems testing sign-offs, generator/utility failover simulation records, thermal infrared images, and factory test sheets.

AS APPLICABLE TO VERIFIED PROJECT RECORD
AS-BUILT DOCUMENTATION

Finalized AutoCAD floor plans showing exact containment raceways, sleeve locations, room layouts, and operation manuals.

AS APPLICABLE TO VERIFIED PROJECT RECORD
Strict governance protocol: We do not publish fabricated test values, simulated UPS runtimes, or unverified commissioning records.
SECTION 11 • CONFIDENTIAL DATA INTEGRITY PROTOCOL

VERIFIED DATA CENTRE & HUB ROOM RECORDS

Documented enterprise campus data centre, server room, and network hub room infrastructure delivered, tested, and commissioned under formal contract governance.

COMPLETE PROJECTS ARCHIVE
HNT-PRJ-001Commissioned & Handed Over
Katihar, Bihar

AL-Karim University Campus ICT & ELV Infrastructure

Turnkey campus-wide ELV and ICT infrastructure across the 55-acre AL-Karim University campus in Katihar, Bihar, encompassing approximately 450–500 km of structured cabling, 35 km fibre infrastructure, 1,800+ data points, 1,000+ wireless access points, 500+ IP telephony endpoints, 8 flap barriers, data centre setup, AV conferencing, and environmental detection systems (VESDA, water leak detection, rodent detection).

FACILITY SCALE: 55-Acre University Campus (~50–55 Buildings)
VIEW VERIFIED PROJECT DOSSIER
DISCIPLINE VERIFICATION PROTOCOL: ZERO SYNTHETIC DATA

In accordance with HORNET INFOTECH's data governance covenants, zero mock project entries or speculative installation claims are published. Critical data centre dossiers are published under formal client non-disclosure clearance.

REQUEST TECHNICAL DOSSIER ACCESS
TECHNICAL BASIS
PROJECT-SPECIFIC
REFERENCE FRAMEWORK
AS APPLICABLE
POWER ARCHITECTURE
PROJECT-SPECIFIC
FIRE / SUPPRESSION INTERFACE
SELECTED DESIGN
ROOM PROTECTION
AS REQUIRED
TESTING / COMMISSIONING
AS APPLICABLE
VERIFICATION PROTOCOL / 04

PUBLICATION PIPELINE

HOW HORNET INFOTECH REGISTERS AND RELEASES VERIFIED CRITICAL-FACILITY PROJECT DOSSIERS

01

DOCUMENTATION

Collection of as-built single-line diagrams, cable schedules, test logs, and physical installation photographs.

02

TECHNICAL VERIFICATION

Audit of OEM commissioning sign-offs, warranty certificates, and design specifications by lead project engineers.

03

CLIENT CLEARANCE

Formal redaction of sensitive client IP, physical floor security details, and non-disclosure covenant verification.

04

PUBLICATION

Public release to the official project field archive with verified technical parameters and permanent record hash.

OFFICIAL ENGAGEMENT / DATA CENTRES & CRITICAL IT

PLANNING A DATA CENTRE OR CRITICAL HUB ROOM?

Connect with our critical infrastructure engineering desk for architectural coordination, rack layout planning, double-conversion UPS sizing, VESDA/clean-agent protection interfaces, and structured connectivity specifications.

HEADQUARTERS & DESIGN LAB
HORNET INFOTECH
J-50, Abul Fazal Enclave, Okhla, New Delhi-110025
TECHNICAL ENQUIRIES DESK
+91 8920700133
DIRECT ARCHIVE DISPATCH
contact@hornetindia.com