
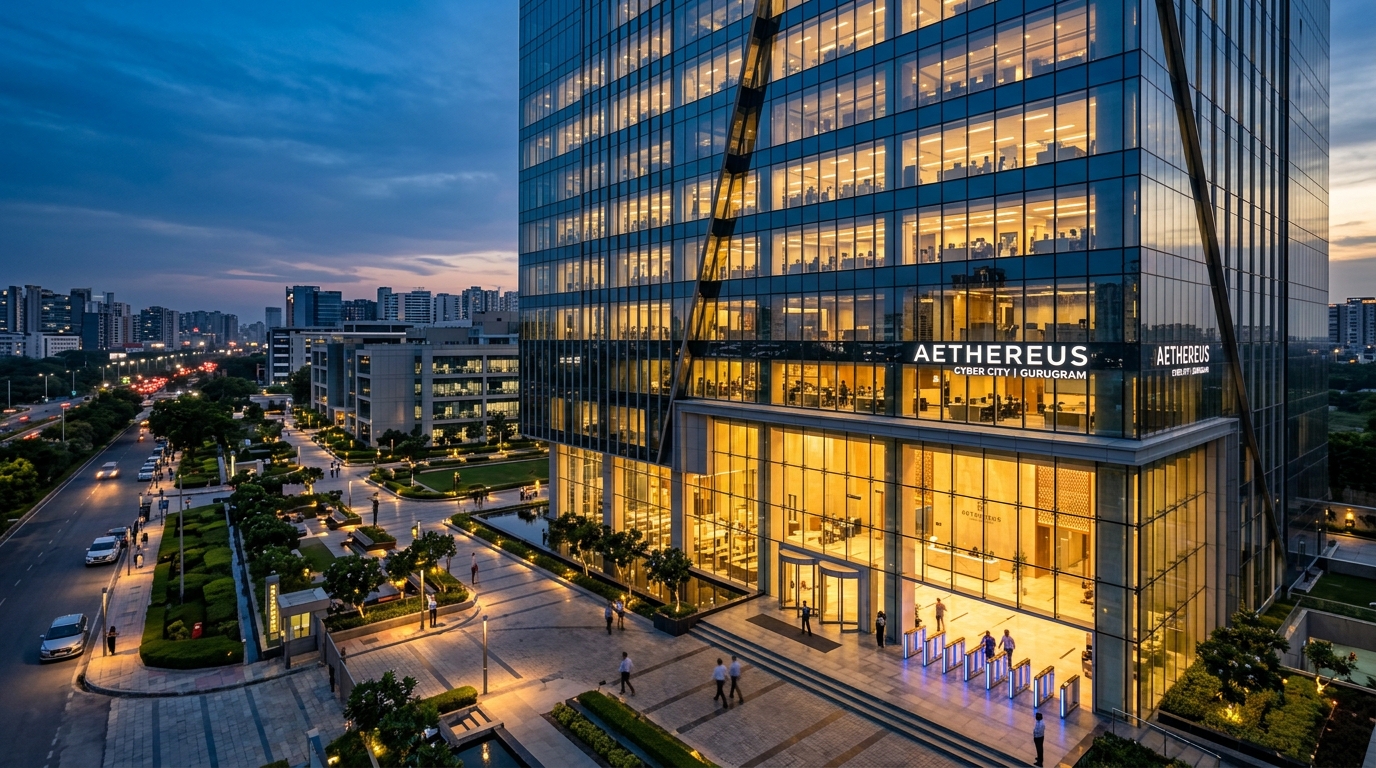
Corporate Offices & Commercial Buildings
Engineering the modern workplace environment where electronic security, high-density optical ICT, addressable life safety, and automated building supervisory controls converge seamlessly inside a single architectural envelope.
Commercial office towers are living, multi-tenant engineering ecosystems.
In modern corporate properties, pedestrian friction must approach zero, while physical perimeter defense, optical bandwidth density, and statutory life safety must never waver. Subsystems cannot exist as isolated vendor islands; they must coordinate seamlessly within the architectural envelope.
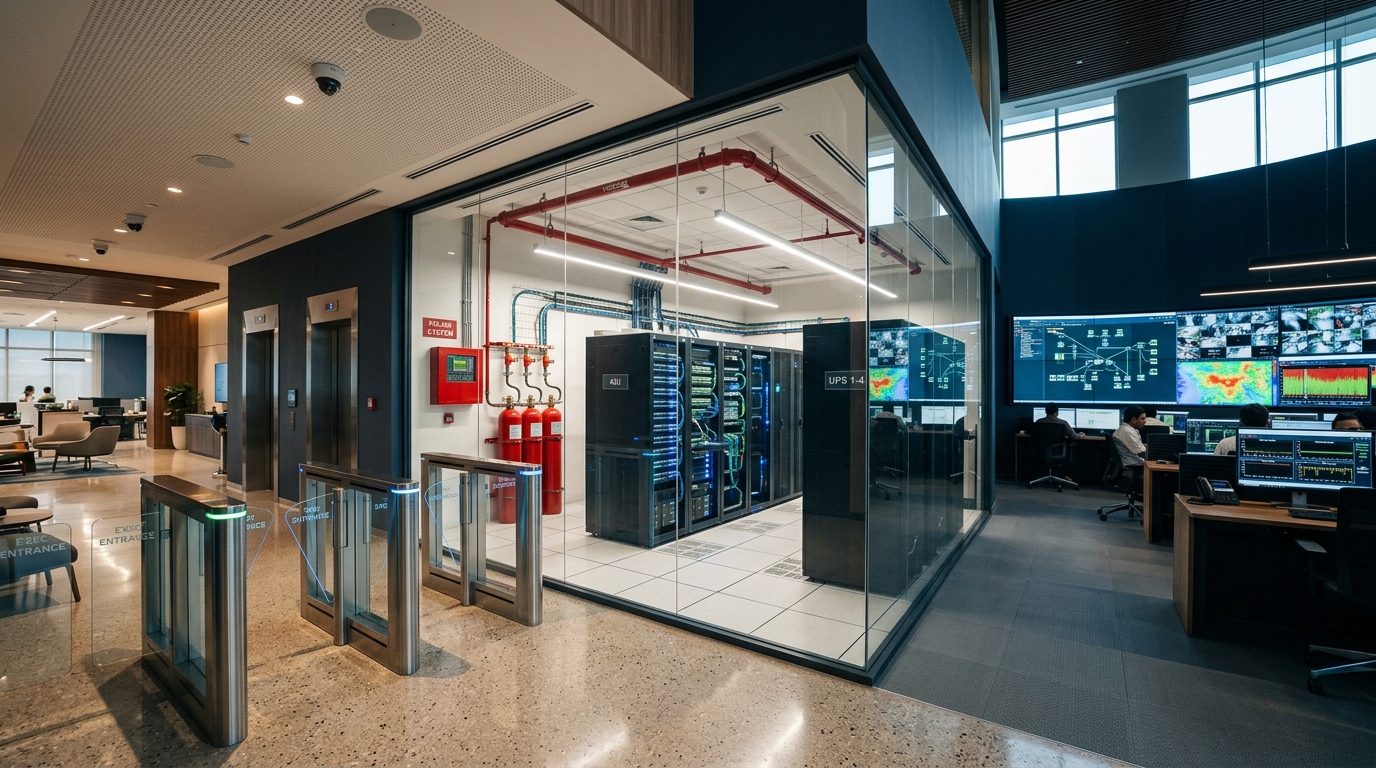
Vertical optical fibre trunks link basement switchboards and ground-floor speed gates to executive boardrooms and floor-level telecom closets without signal bottlenecks.
High-Throughput Flow vs. Strict Boundary Demarcation
During peak morning arrival, thousands of corporate employees and pre-registered guests pass through reception portals within minutes. Turnstiles, destination dispatch elevator calls, and facial authentication must process transactions in milliseconds without causing lobby congestion.
Gigabit Bandwidth Density & Low-Latency Collaboration
Modern open floors require high-density Wi-Fi 6, uncompressed 4K video conferencing, and resilient Category 6A permanent links. Cable pathways must be engineered with careful bend-radius control and fire-stopping to protect tenant operations from transmission loss.
Phased Emergency Evacuation & Damper Control
In emergency scenarios, system autonomy is critical. Detection of smoke in a single zone triggers a pre-programmed sequence: selective floor voice broadcast, magnetic door release, elevator grounding, and smoke extraction damper trips according to statutory codes.
Facility Operational Profile
FOUR PILLARS OF COMMERCIAL FACILITY INTEGRATION
PEOPLE
Regulating the flow of tenants, visitors, VIPs, and delivery staff without physical delays. Contactless optical flap turnstiles, encrypted credentials, and automated visitor pass management maintain clear demographic separation.
INFORMATION
Delivering high-capacity Gigabit connectivity across multi-floor tenant plates, boardrooms, and outdoor concourses. Single-mode optical fibres and Cat6A LSZH horizontal links eliminate latency in cloud work and executive video calls.
CONTINUITY
Protecting MDF/IDF hub rooms and telecom risers from physical catastrophes. High-sensitivity laser air sampling (VESDA), clean-agent gas suppression where specified, water leak sensing, and online UPS guarantee business continuity.
CONTROL
Unifying facility systems under a centralized Security Operations Centre (SOC) and BACnet BMS. Cross-subsystem correlation pairs intrusion alerts with live CCTV pop-ups, while sub-meters track energy efficiency.
Convergence Architecture: 8 Subsystems into 1 Operating Environment
In contrast to isolated vendor silos, HORNET engineers multiple ELV and ICT layers to converge into one cohesive, interoperable facility fabric. Click any layer to inspect its convergence role and canonical solutions.
Physical Infrastructure & Containment
LAYER // STRUCTURALICT Backbone & Structured Cabling
LAYER // HIGHWAYElectronic Security & Pedestrian Flow
LAYER // PERIMETER & IDENTITYLife Safety & Emergency Notification
LAYER // PROTECTIONCommunications & Collaborative AV
LAYER // WORKPLACE INTERACTIONBuilding Automation & HVAC Control
LAYER // ENVIRONMENTALCritical Room Protection & Power Continuity
LAYER // ASSET RESILIENCECentralized Facility Operations & SOC
LAYER // SUPERVISORY COMMANDPhysical Infrastructure & Containment
Civil pathways, galvanised cable trays, fire-stopped slab penetrations, and MEP-coordinated riser ducts.
Forms the physical skeleton carrying all electrical low-voltage cabling throughout horizontal and vertical building paths.
Facility Zones: Spatial Deployment Map
ARCHITECTURAL LOCATION & SUBSYSTEM PLACEMENT MATRIX
Main Entrance & Perimeter
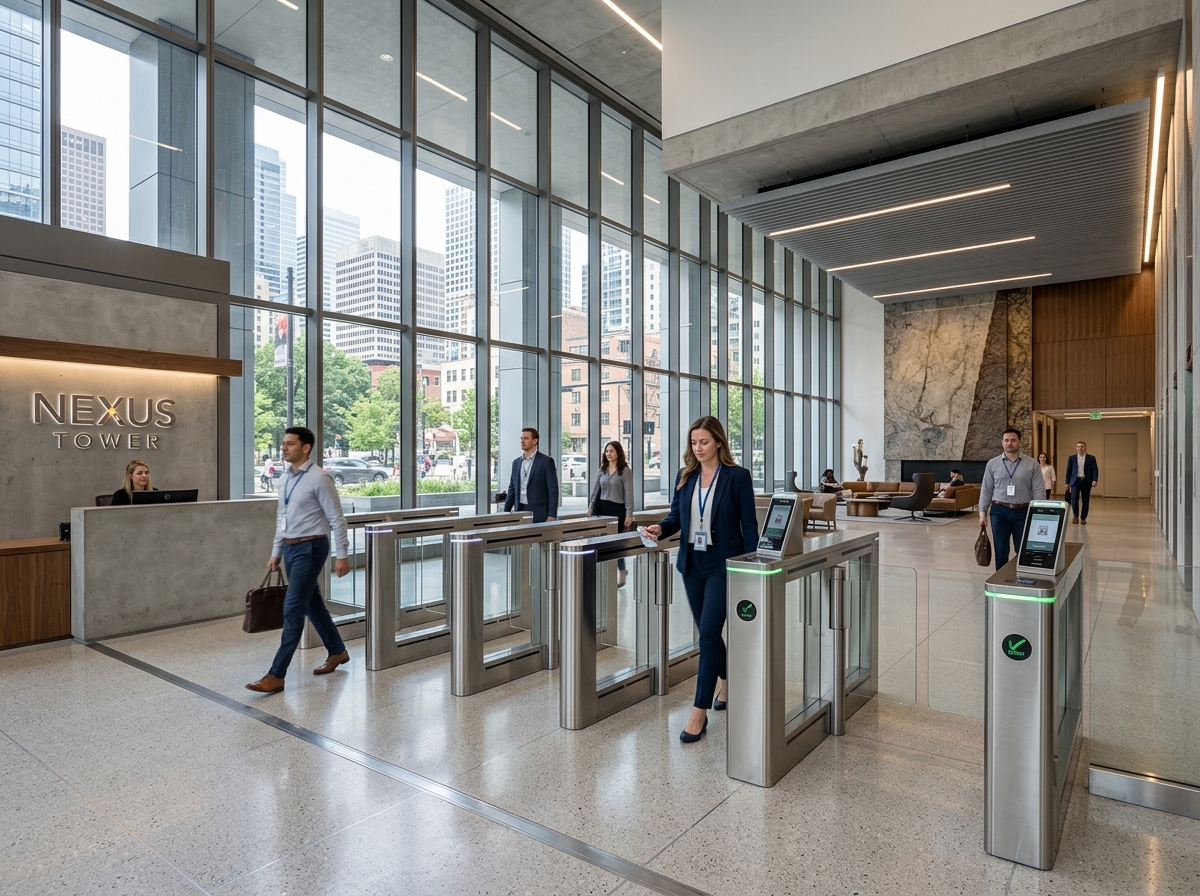
High-throughput pedestrian verification, visitor pre-registration check-in, motorized vehicular barrier control, and continuous optical perimeter surveillance before building envelope ingress.
Heavy-duty motorized boom barriers, long-range RFID readers where specified, 4K outdoor IR bullet cameras with line-crossing analytics, biometric/QR validation columns.
Representative Deployment Scenarios
Representative engineering scenarios based on typical commercial facility briefs—illustrating methodologies and cross-subsystem coordination, not claims of completed past projects.
Greenfield Tech Park & Commercial Campus
Multi-acre commercial development with interconnected multi-tenant office towers, central utility plants, and shared amenities.
Unifying disparate buildings under one central security and building management umbrella while giving individual tenants autonomy over their leased spaces.
Phased civil containment coordination, underground conduit trenching, campus-wide redundant single-mode optical fibre ring as designed, and central head-end installation prior to tenant fit-out phases.
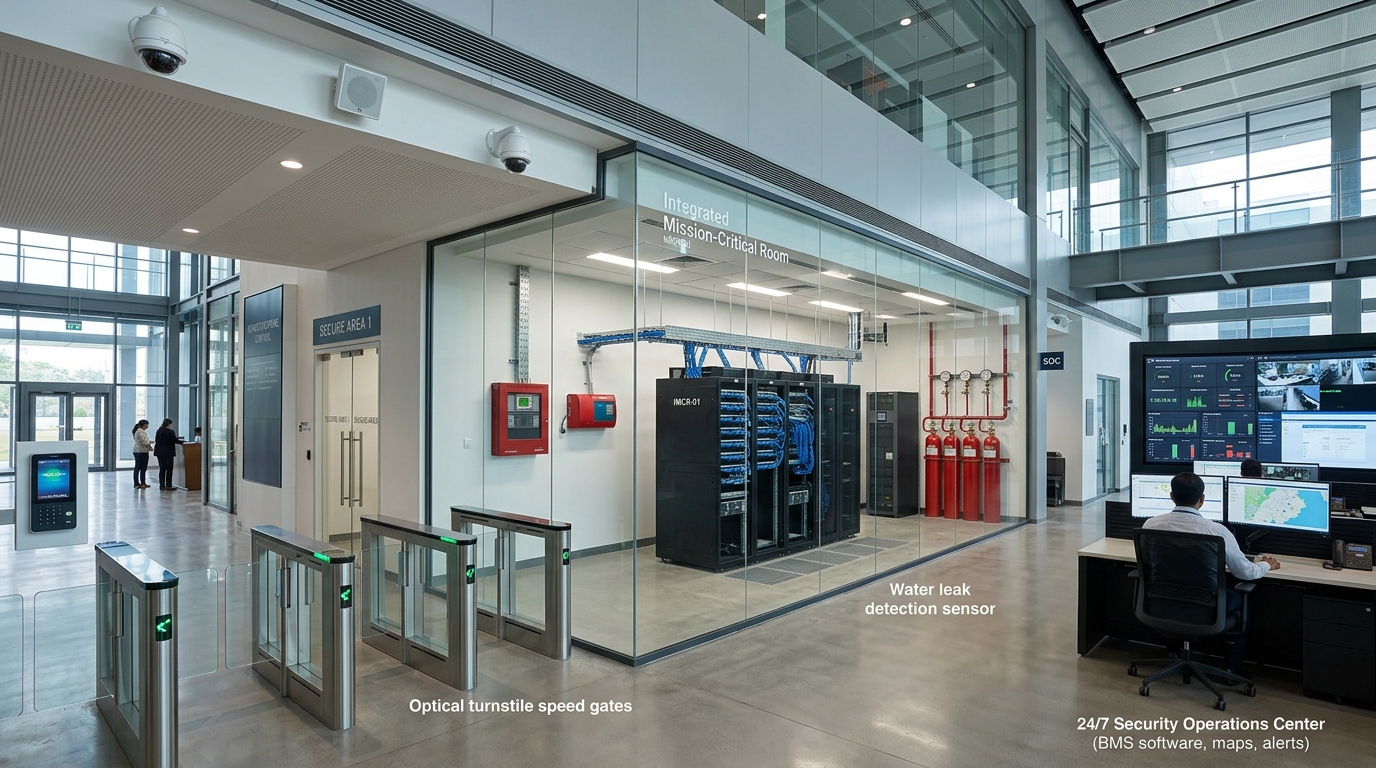
Cross-Subsystem Signal & Interface Flows
Real-world cause, effect, and interface pathways engineered between disparate low-voltage disciplines. All interfaces are subject to project design, OEM capabilities, and approved cause-and-effect matrices.
Life Safety Alarm & Coordinated Egress
Disciplined 7-Stage Integration Methodology
From site survey to ongoing preventive AMC. Our structured integration model ensures that every cable run, riser junction, protocol gateway, and life-safety cause-and-effect rule meets architectural standards and statutory guidelines.
Assessment & Site Survey
Detailed architectural walkthrough, riser shaft inspection, baseline cable pathway assessment, and tenant operational requirements scoping.
Operational Requirements & Sizing
Calculation of concurrent pedestrian throughput, bandwidth consumption, storage retention days, UPS battery runtimes, and clean-agent gas cylinder volumes.
System Architecture & Engineering
Coordination with HVAC ducting, plumbing lines, electrical raceways, and architectural finishes to prevent ceiling clashes and maintain aesthetic symmetry.
Procurement & Certified Deployment
OEM hardware procurement, certified LSZH cabling pulls, containment installation, server rack dressing, and structured labelling according to TIA-606 standards.
Protocol Integration & Interface Gateway
Configuration of open BACnet/IP gateways, Modbus power meters, dry-contact fire tripping relays, and VMS camera-to-access-door event mapping.
Testing, Commissioning & Authority Handover
End-to-end signal testing: simulated smoke detector actuation to verify elevator grounding, damper shutdown, voice alarm priority, and egress door release.
AMC & Lifecycle Support
Scheduled quarterly inspections, firmware updates, battery impedance testing, statutory re-certification, and 24/7 emergency engineer dispatch.
Relevant HORNET Solutions
Curated canonical solutions engineered for commercial buildings and corporate campuses. Select any discipline to inspect technical system specifications.
Documented Commercial Project Deployments
Verified commercial corporate facility infrastructure engineered, deployed, and handed over by HORNET INFOTECH.
eClerx Corporate Facility ELV & ICT Infrastructure (Phase 1)
Integrated ELV, electronic security, life safety, and network cabling infrastructure deployed for eClerx Chandigarh (Phase 1), supporting 216 CCTV surveillance cameras, a 340-device addressable fire alarm system, 170 PA speakers/units, 30 access-controlled doors, 1,500+ structured cabling data points, Novec clean-agent suppression, VESDA, WLD, and rodent detection.
eClerx Corporate Facility ELV & ICT Infrastructure (Phase 2)
Integrated ELV, electronic security, life safety, and network cabling infrastructure deployed for eClerx Chandigarh (Phase 2), supporting 178 CCTV surveillance cameras, a 215-device addressable fire alarm system, 120 PA speakers/units, 23 access-controlled doors, 1,000+ structured cabling data points, Novec clean-agent suppression, VESDA, WLD, and rodent detection.
Engineering Your Commercial Facility
From turnkey greenfield campus installations to complex core-and-shell tenant handovers and live brownfield retrofits. Consult with HORNET INFOTECH's engineering team.